
Waterfront
Address
3364 Bultman Lane, Oak Harbor, WA
Price
$ 2,795,000
Property Attributes
- ID#2539910
- TypeSingle Family
- CountyISLAND
- CityOak Harbor
- AreaNorth Whidbey Island
- NeighborhoodWhidbey Island
- Zip98277
- Style2 Story
- Year Built1988
- Taxes$ 12559
- Price$ 2,795,000
- Bedrooms4
- Full Bathrooms2
- Half Bathrooms1
- Sqr Footage2768
- Lot Size2.4246 Acres
Data Source:
Northwest Multiple Listing Service (NWMLS)
Property Description
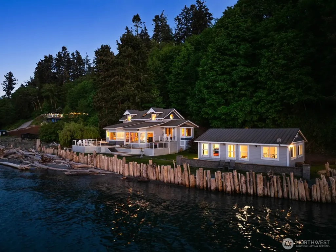
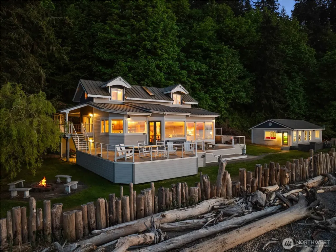
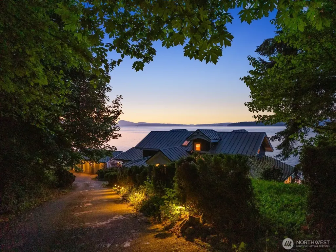
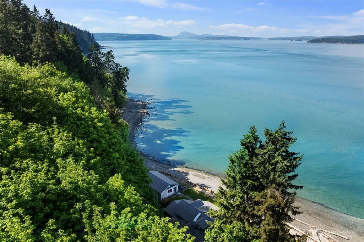
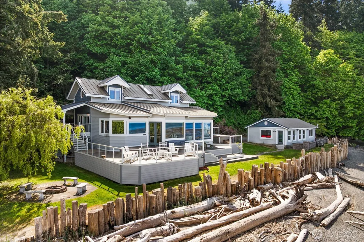
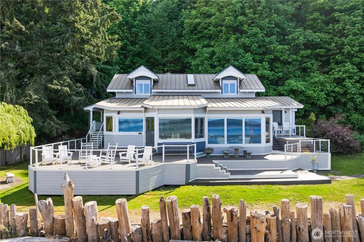
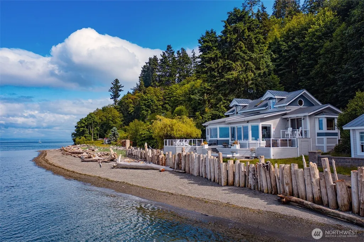
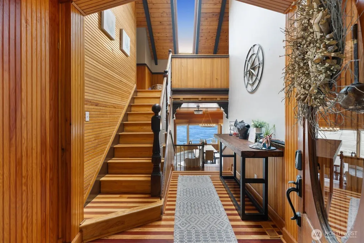
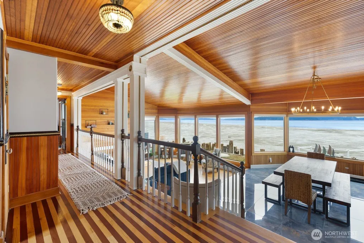
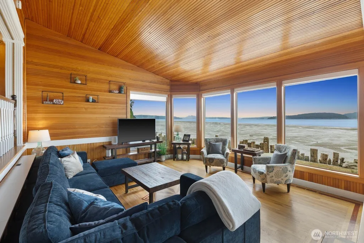
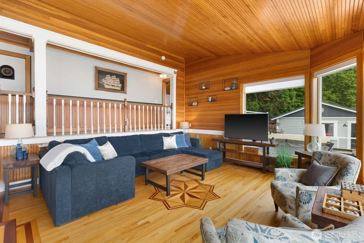
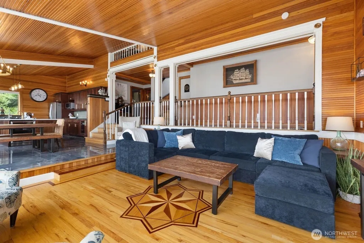
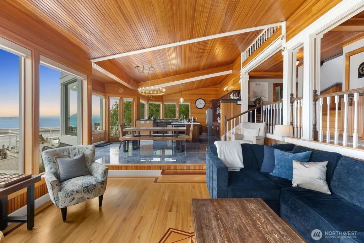
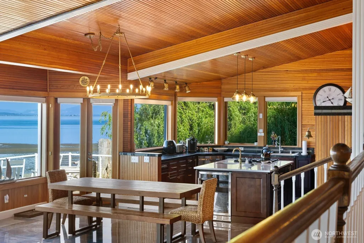
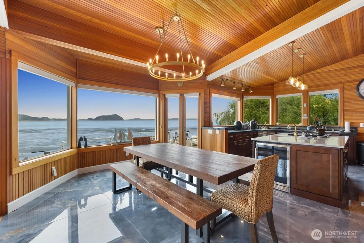
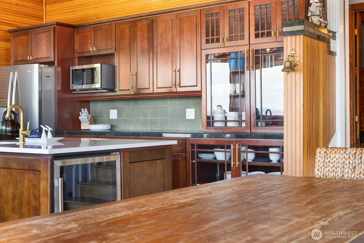
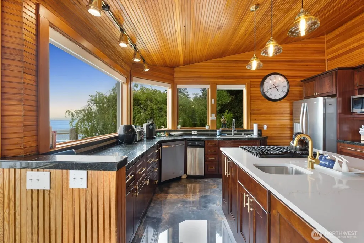
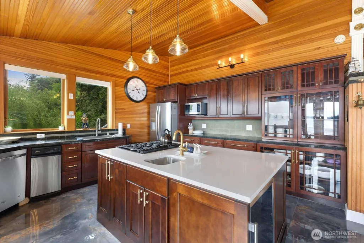
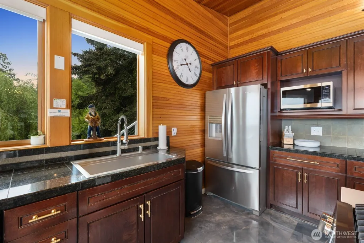
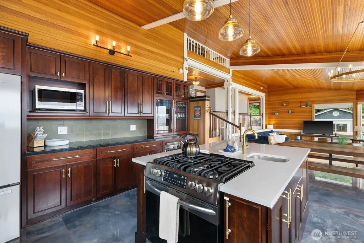
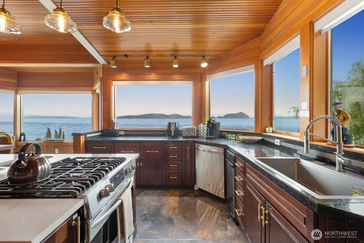
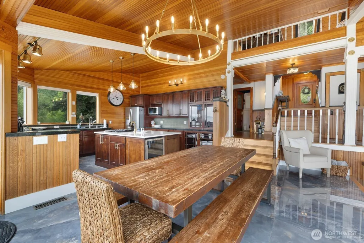
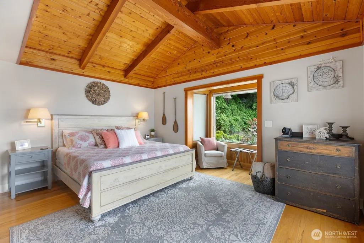
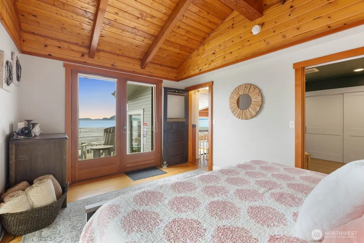
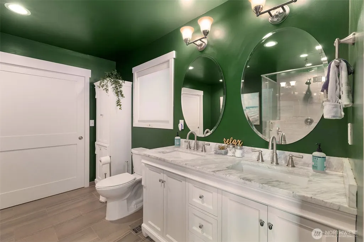
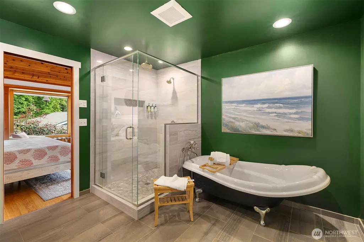
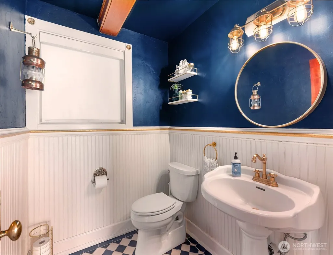
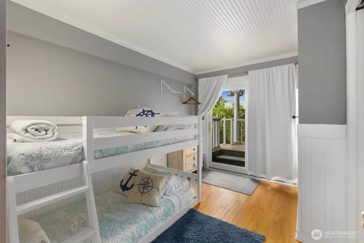
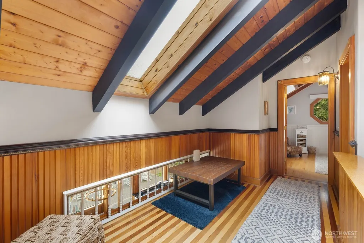
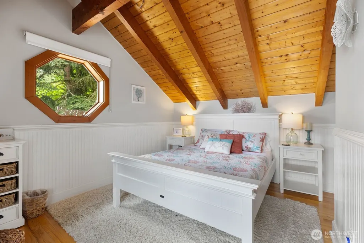
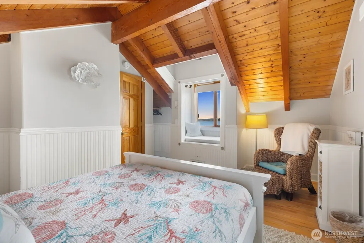
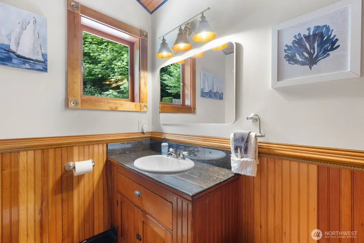
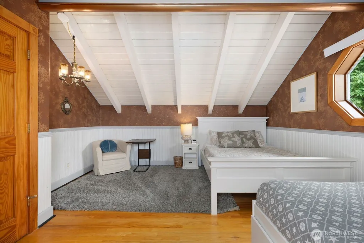
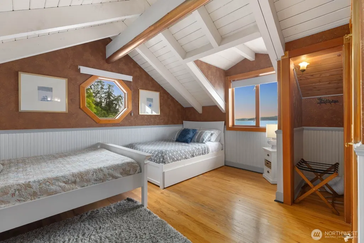
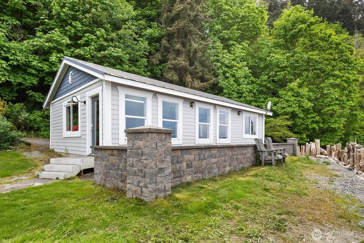
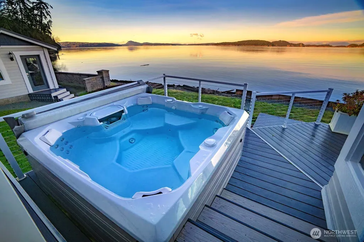
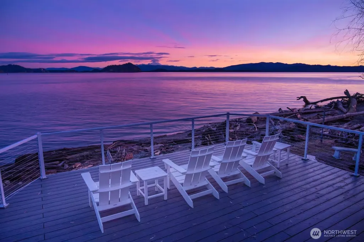
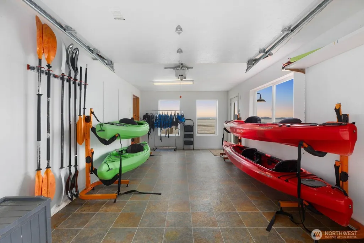
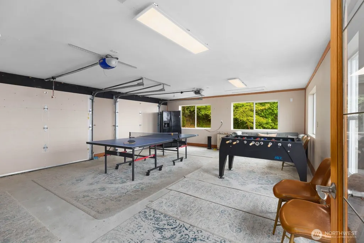
A rare opportunity to own a private waterfront estate on Whidbey Island, featuring more than 400 feet of low-bank shoreline and sweeping 180-degree views across Skagit Bay. Set behind a gated entry on 2.4 acres, the property offers exceptional privacy, scale, and direct water access. The 4-bed, 2.5-bath home features an open-concept layout with soaring ceilings, expansive windows, abundant natural light, and marine views. A spacious chef’s kitchen flows into the main living and dining areas, creating an inviting setting for everyday living and waterfront entertaining. Hardwood floors and a thoughtful layout make the home equally suited as a primary residence, second home, or luxury island retreat. Outdoor living includes an expansive waterfront deck, hot tub, and direct shoreline access. Enjoy ever-changing views of Skagit Bay, frequent bald eagle sightings, seals, and passing orcas. A detached three-bay garage provides generous space for vehicles, recreational equipment, or storage. The property has an established history as a successful luxury vacation rental with strong demand and repeat guests. Financials available with inquiry and pre-approval. Experience the privacy, natural beauty, and extraordinary waterfront lifestyle of this one-of-a-kind Whidbey Island estate.
| Elementary School | Middle School | High School |
|---|---|---|
| Buyer To Verify Elementary School | Buyer To Verify Middle School | Buyer To Verify High School |
| Price History | |
|---|---|
| 6/13/2026 | Listed $2,795,000 |
General Features
| Living Area | 2768 |
|---|---|
| Sewer | Septic Tank |
| Heating | Forced Air,Wall Furnace |
| Cooling | Forced Air,Wall Unit(s) |
| Possession | Closing |
| Roof | Metal |
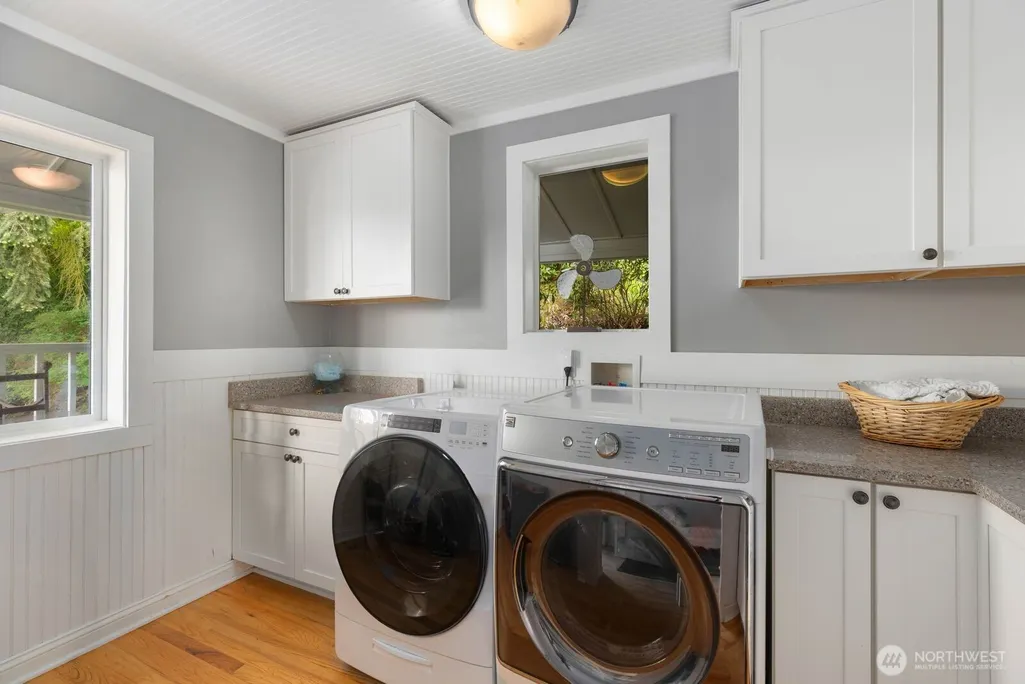
| Appliances | Dishwasher,Dryer,Refrigerator,Stove(s)/Range(s),Washer |
| Security Features | Partially Fenced,Security Gate |
| Year Built | 1988 |
| View | Bay,Ocean,Sound |
| Levels | Two |
| Property Subtype | Single Family Residence |
| Tax Year | 2026 |
| Waterfront Features | Low Bank,Bulkhead,No Bank,Ocean Front,Saltwater |
| County | Island |
| New Construction | No |
| Property Type | Residential |
| HOA | No |
| Attached Garage | No |
| Subdivision Name | Whidbey Island |
| Garage Y/N | Yes |
| Full Baths | 2 |
| Special Listing Conditions | None |
| Status | Active |
| Directions | GPS--Bultman Lane is private road on the water side of Green Road,near the intersection of Devries Road. |
| High School | Buyer To Verify |
| City | Oak Harbor |
| Entry Location | Main |
| Senior Community Y/N | No |
| High School District | Oak Harbor |
| MLS Area | 813 - North Whidbey Island |
| Lot Size Units | Square Feet |
| Lot Size Square Feet | 105615 |
| Carport Y/N | No |
| Listing Terms | Cash,Conventional,FHA,VA Loan |
| Elementary School | Buyer To Verify |
| Land Lease Y/N | No |
| Tax Annual Amount | 12559 |
| Middle/Junior High School | Buyer To Verify |
| Public Remarks | A rare opportunity to own a private waterfront estate on Whidbey Island,featuring more than 400 feet of low-bank shoreline and sweeping 180-degree views across Skagit Bay. Set behind a gated entry on |
| Virtual Tour | https://www.dropbox.com/scl/fi/r0rm2zhe60a6tpmnhksvz/3364-N-Bultman-Ln-Luxury-Unbranded.mp4?rlkey=v1mi469d2p7nzb9oew14mjr2r&e=1&dl=0 |
| Structure Type | House |
| Building Area Units | Square Feet |
| Standard Status | Active |
| Water Company | Shared Well |
| Property Style | 12 - 2 Story |
| NWM_ShowMapLink | Yes |
Interior Features
| Interior Amenities | Bath Off Primary,Dbl Pane/Storm Window,French Doors,Hot Tub/Spa,Skylight(s),Water Heater |
|---|---|
| Basement | Unfinished |
| Flooring | Ceramic Tile,Hardwood |
| Air Conditioning Y/N | Yes |
| Heating Y/N | Yes |
| Fireplace Y/N | No |
| Half Baths | 1 |
| Total Bedrooms | 4 |
| Main Level Bedrooms | 2 |
| Total Baths | 3 |
| Water Heater Type | Tankless |
| Power Production Type | Electric,Propane |
| Bedrooms Upper | 2 |
| Baths Half Main | 1 |
| Baths Full Upper | 1 |
| Baths Full Main | 1 |
| Bathrooms | 2.5 |
Exterior Features
| Exterior Amenities | Wood |
|---|---|
| Parking Features | Detached Garage |
| Lot Features | Dead End Street,Paved,Secluded |
| Water Source | Shared Well |
| Total Parking | 3 |
| Inclusions | Dishwasher(s),Dryer(s),Refrigerator(s),Stove(s)/Range(s),Washer(s) |
| Foundation Details | Slab |
| Spa | Yes |
| Building Area Total | 2768 |
| Lot Size Acres | 2.4246 |
| Waterfront Y/N | Yes |
| Covered Spaces | 3 |
| Irrigation Water Rights Y/N | No |
| Waterfront Footage | 432 |
| Site Features | Boat House,Cable TV,Deck,Electric Car Charging,Fenced-Partially,Gated Entry,High Speed Internet,Hot Tub/Spa,Outbuildings,Patio,Propane |
Amenities
- Foreclosure
- Views
- Short Sale
- New Construction
- Adult 55+
- Lease To Own
- No HOA Fees
- Furnished
- Primary On Main
- Air Conditioning
- Seller Finance
- Green
- Fixer Upper
- Horse
- Golf
- Fireplace
- Deck
- Garage
- Basement
- Pool
Property vs Single Family Average in 98277
Price
Taxes
Year Built
Visits

 Spokane Association of REALTORS® All information deemed reliable but not guaranteed. All properties are subject to prior sale, change or withdrawal. Neither listing broker(s) or information provider(s) shall be responsible for any typographical errors, misinformation, misprints and shall be held totally harmless. Listing(s) information is provided for consumer's personal, non-commercial use and may not be used for any purpose other than to identify prospective properties consumers may be interested in purchasing. The data relating to real estate for sale on this website comes in part from the Internet Data Exchange program of the Multiple Listing Service. Real estate listings held by brokerage firms other than NextHome 365 Realty may be marked with the Internet Data Exchange logo and detailed information about those properties will include the name of the listing broker(s) when required by the MLS. Copyright ©2026 All rights reserved.
Last Updated: September 26, 2026 12:25 AM UTC
Spokane Association of REALTORS® All information deemed reliable but not guaranteed. All properties are subject to prior sale, change or withdrawal. Neither listing broker(s) or information provider(s) shall be responsible for any typographical errors, misinformation, misprints and shall be held totally harmless. Listing(s) information is provided for consumer's personal, non-commercial use and may not be used for any purpose other than to identify prospective properties consumers may be interested in purchasing. The data relating to real estate for sale on this website comes in part from the Internet Data Exchange program of the Multiple Listing Service. Real estate listings held by brokerage firms other than NextHome 365 Realty may be marked with the Internet Data Exchange logo and detailed information about those properties will include the name of the listing broker(s) when required by the MLS. Copyright ©2026 All rights reserved.
Last Updated: September 26, 2026 12:25 AM UTC
 Coeur d'AleneAssociation of REALTORS® All information deemed reliable but not guaranteed. All properties are subject to prior sale, change or withdrawal. Neither listing broker(s) or information provider(s) shall be responsible for any typographical errors, misinformation, misprints and shall be held totally harmless. Listing(s) information is provided for consumer's personal, non-commercial use and may not be used for any purpose other than to identify prospective properties consumers may be

