
Open House Sat, Oct 10th 12:00 PM - 02:00 PM - Views
Address
2259 Happy Valley Road, Oak Harbor, WA
Price
$ 1,130,000
Property Attributes
- ID#2516844
- TypeSingle Family
- CountyISLAND
- CityOak Harbor
- AreaNorth Whidbey Island
- NeighborhoodWhidbey Island
- Zip98277
- StyleContemporary
- Year Built1986
- Taxes$ 6347
- Price$ 1,130,000
- Bedrooms3
- Full Bathrooms3
- Half Bathrooms0
- Sqr Footage4632
- Lot Size3.56 Acres
Data Source:
Northwest Multiple Listing Service (NWMLS)
Property Description
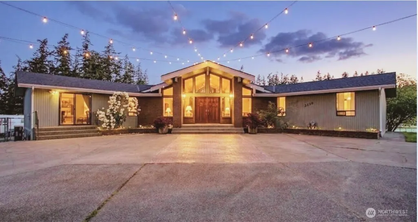
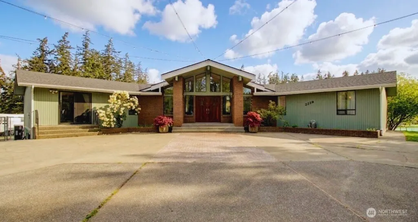
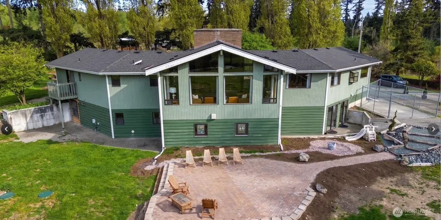
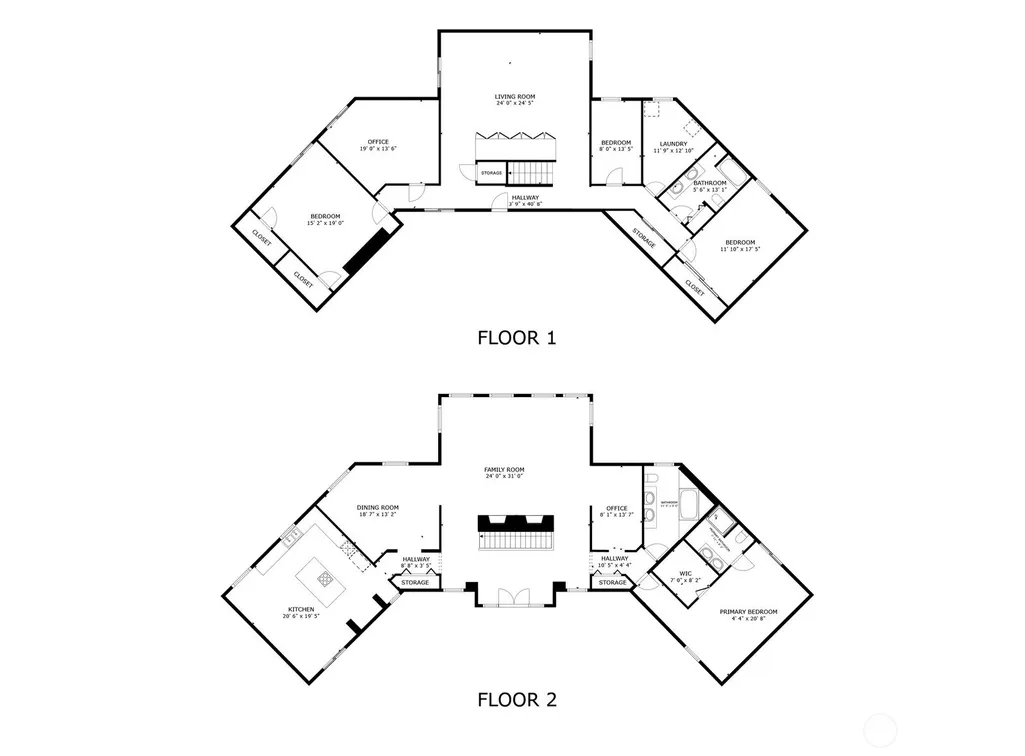
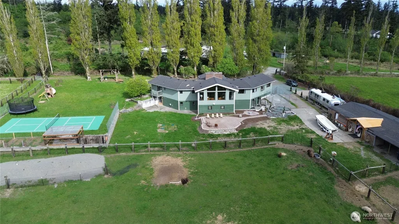
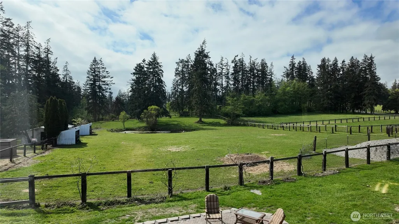
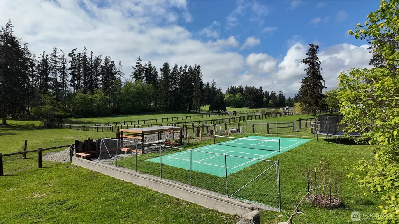
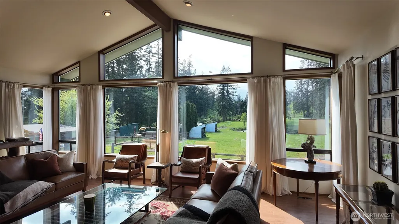
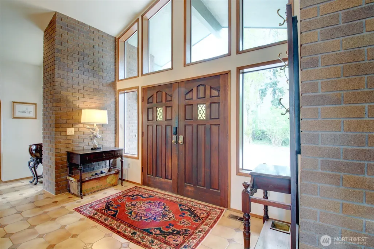
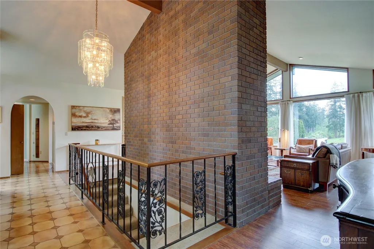
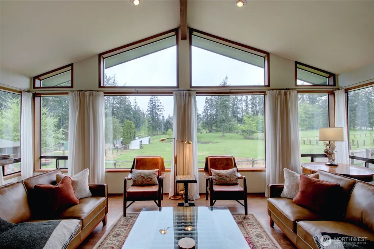
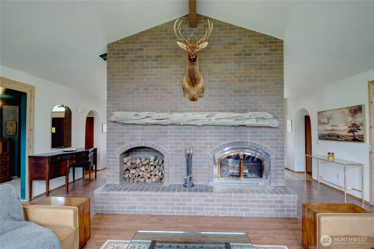
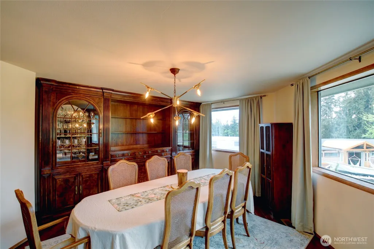
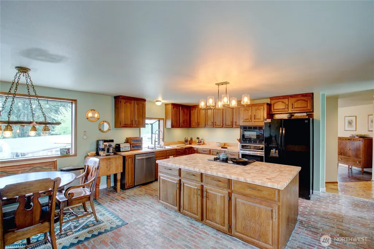
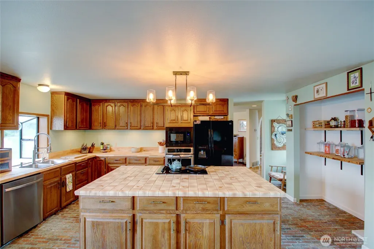
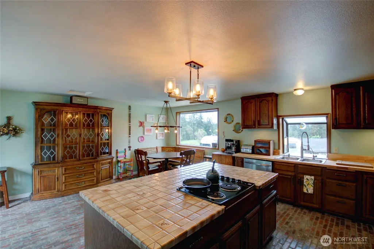
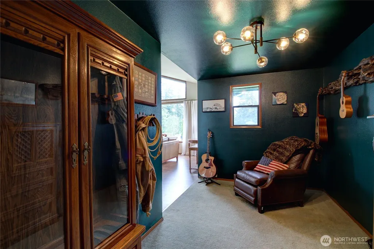
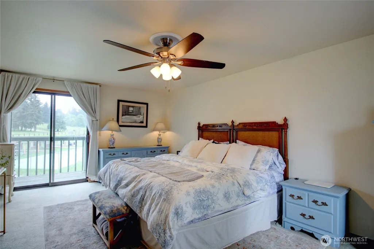
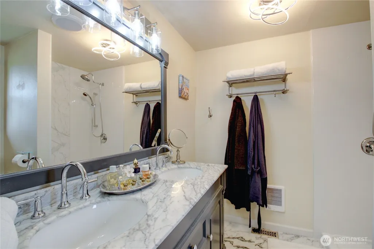
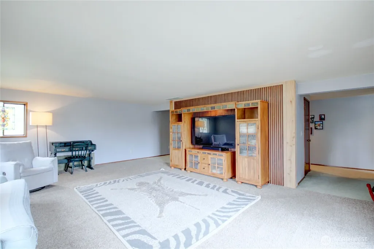
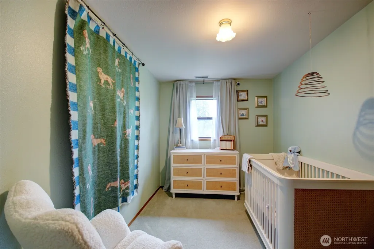
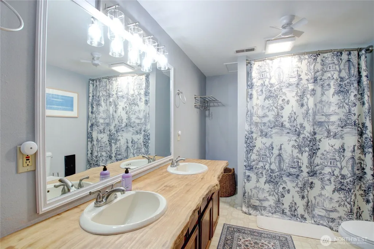
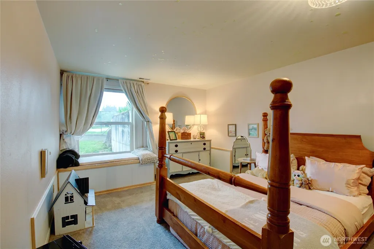
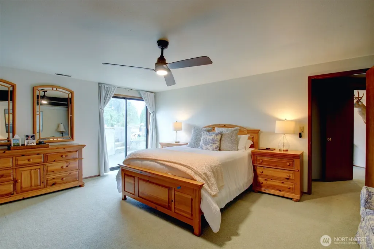
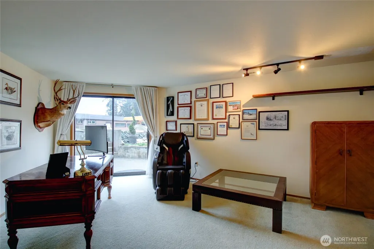
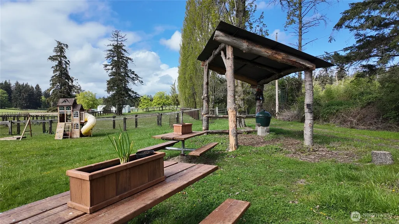
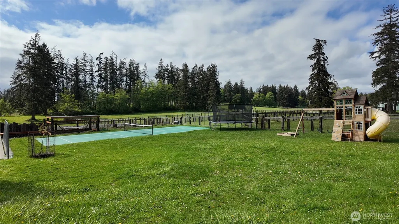
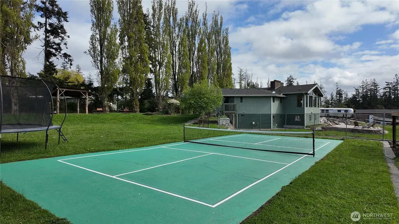
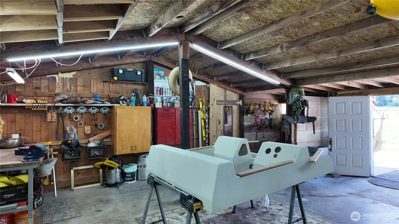
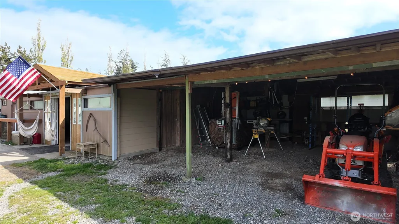
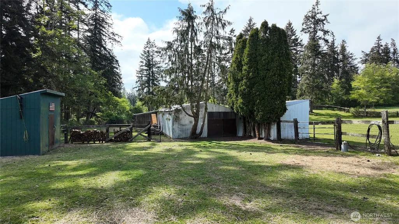
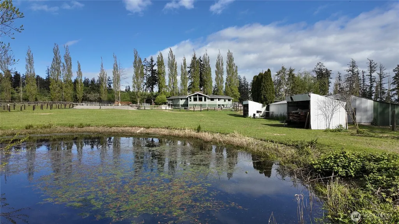
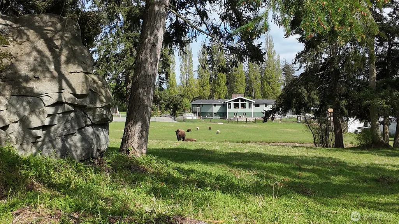
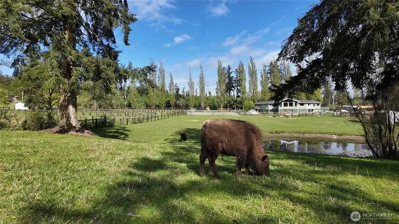
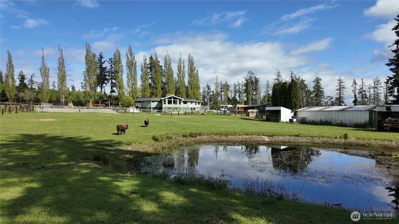
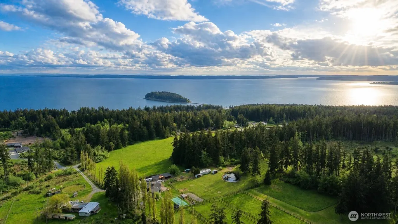
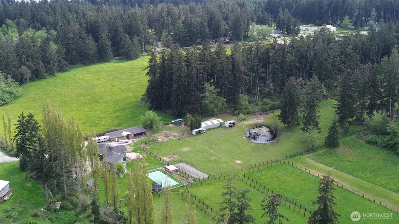
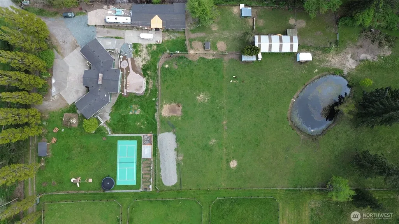
Discover the ultimate blend of rustic charm and modern luxury on this 3.5-acre estate, a private sanctuary designed for both grand entertaining & serene daily living. The heart of the home features a grand entrance anchored by a stunning brick fireplace, leading into a living room with vaulted ceilings & massive picture windows that bathe the space in natural light. The kitchen has been beautifully refreshed with fresh paint, timeless brick flooring, & a center island cooktop, perfectly complemented by a new custom built-in in the dining room & custom curtains that stay with the home. Retreat to the main-floor primary suite, which boasts a completely redone master bathroom, & outside access. Throughout the home, you will find thoughtful upgrades like live-edge wood countertops in the bathrooms & custom shelving in every closet. The lower level expands your living options with a spacious rec room, two additional bedrooms, a dedicated office, & an oversized laundry room. Outside, the grounds rival a private resort, featuring a pickleball court, a tranquil pond, & a new pergola & fire pit area for evening gatherings. The landscaping is highlighted by a classic stone wall & partitioned pastures. This turnkey property offers total peace of mind with a new septic system installed in 2025, a French drain, & a secure electric gate entrance. With multiple outbuildings and expansive acreage, this estate perfectly combines high-end functionality with a peaceful, country lifestyle.
| Elementary School | Middle School | High School |
|---|---|---|
| Buyer To Verify Elementary School | Buyer To Verify Middle School | Buyer To Verify High School |
| Price History | |
|---|---|
| 5/4/2026 | Listed $1,180,000 |
| 7/18/2026 | 5$1,130,000 |
General Features
| Living Area | 4632 |
|---|---|
| Sewer | Septic Tank |
| Heating | Forced Air |
| Cooling | None |
| Possession | Closing,Negotiable |
| Roof | Composition |
| Appliances | Dishwasher,Refrigerator,Stove(s)/Range(s) |
| Architectural Style | Contemporary |
| Security Features | Partially Fenced |
| Year Built | 1986 |
| View | Territorial |
| Topography | Level,Rolling |
| Levels | Two |
| Property Subtype | Single Family Residence |
| Tax Year | 2026 |
| County | Island |
| New Construction | No |
| Property Type | Residential |
| HOA | No |
| Attached Garage | No |
| Subdivision Name | Whidbey Island |
| Facing Direction | East |
| Garage Y/N | Yes |
| Full Baths | 1 |
| Special Listing Conditions | None |
| Status | Active |
| Directions | From Hwy 20 South,veer Left onto Regatta,Left on Crescent Harbor which becomes Reservation Rd @ sharp Right turn,Left on Hersig Rd,Left on Happy Valley Rd,enter through gate. |
| High School | Buyer To Verify |
| City | Oak Harbor |
| Entry Location | Main |
| Senior Community Y/N | No |
| High School District | Oak Harbor |
| MLS Area | 813 - North Whidbey Island |
| Lot Size Units | Square Feet |
| Lot Size Square Feet | 155074 |
| Carport Y/N | Yes |
| Listing Terms | Assumable,Cash,Conventional,FHA,USDA Loan,VA Loan |
| Elementary School | Buyer To Verify |
| Land Lease Y/N | No |
| Tax Annual Amount | 6347 |
| Middle/Junior High School | Buyer To Verify |
| Property Condition | Very Good |
| Public Remarks | Discover the ultimate blend of rustic charm and modern luxury on this 3.5-acre estate,a private sanctuary designed for both grand entertaining & serene daily living. The heart of the home features a |
| Virtual Tour | https://my.matterport.com/show/?m=M4PR2hBfrcZ&brand=0 |
| Structure Type | House |
| Building Area Units | Square Feet |
| Standard Status | Active |
| Water Company | Shared Well |
| Property Style | 12 - 2 Story |
| NWM_ShowMapLink | Yes |
Interior Features
| Interior Amenities | Bath Off Primary,Ceiling Fan(s),Dining Room,Fireplace,Vaulted Ceiling(s),Walk-In Closet(s) |
|---|---|
| Basement | Finished |
| Flooring | Ceramic Tile,Laminate,See Remarks,Vinyl,Carpet |
| Total Fireplaces | 1 |
| Fireplace Features | Wood Burning |
| Air Conditioning Y/N | No |
| Heating Y/N | Yes |
| Fireplace Y/N | Yes |
| 3/4 Baths | 2 |
| Total Bedrooms | 3 |
| Main Level Bedrooms | 1 |
| Total Baths | 3 |
| Bedrooms Possible | 3 |
| Fireplaces Main | 1 |
| Power Production Type | Electric,Wood |
| Baths Three Quarter Main | 2 |
| Bedrooms Lower | 2 |
| Baths Full Lower | 1 |
| Bathrooms | 2.5 |
Exterior Features
| Exterior Amenities | Brick,Wood |
|---|---|
| Vegetation | Fruit Trees,Garden Space |
| Parking Features | Detached Carport,Driveway,Detached Garage,RV Parking |
| Lot Features | Secluded,Value In Land |
| Water Source | Shared Well |
| Total Parking | 7 |
| Inclusions | Dishwasher(s),Refrigerator(s),Stove(s)/Range(s) |
| Foundation Details | Poured Concrete |
| Building Area Total | 4632 |
| Lot Dimensions | 618 x 250 x 618 x 250 |
| Lot Size Acres | 3.56 |
| Waterfront Y/N | No |
| Covered Spaces | 2 |
| Irrigation Water Rights Y/N | No |
| Site Features | Barn,Cable TV,Dog Run,Fenced-Partially,High Speed Internet,Outbuildings,Patio,RV Parking,Shop |
| Parking Uncovered Total | 5 |
Amenities
- Foreclosure
- Views
- Short Sale
- New Construction
- Adult 55+
- Lease To Own
- No HOA Fees
- Furnished
- Primary On Main
- Air Conditioning
- Seller Finance
- Green
- Fixer Upper
- Horse
- Golf
- Fireplace
- Deck
- Garage
- Basement
- Pool
Property vs Single Family Average in 98277
Price
Taxes
Year Built
Visits

 Spokane Association of REALTORS® All information deemed reliable but not guaranteed. All properties are subject to prior sale, change or withdrawal. Neither listing broker(s) or information provider(s) shall be responsible for any typographical errors, misinformation, misprints and shall be held totally harmless. Listing(s) information is provided for consumer's personal, non-commercial use and may not be used for any purpose other than to identify prospective properties consumers may be interested in purchasing. The data relating to real estate for sale on this website comes in part from the Internet Data Exchange program of the Multiple Listing Service. Real estate listings held by brokerage firms other than NextHome 365 Realty may be marked with the Internet Data Exchange logo and detailed information about those properties will include the name of the listing broker(s) when required by the MLS. Copyright ©2026 All rights reserved.
Last Updated: September 27, 2026 12:47 AM UTC
Spokane Association of REALTORS® All information deemed reliable but not guaranteed. All properties are subject to prior sale, change or withdrawal. Neither listing broker(s) or information provider(s) shall be responsible for any typographical errors, misinformation, misprints and shall be held totally harmless. Listing(s) information is provided for consumer's personal, non-commercial use and may not be used for any purpose other than to identify prospective properties consumers may be interested in purchasing. The data relating to real estate for sale on this website comes in part from the Internet Data Exchange program of the Multiple Listing Service. Real estate listings held by brokerage firms other than NextHome 365 Realty may be marked with the Internet Data Exchange logo and detailed information about those properties will include the name of the listing broker(s) when required by the MLS. Copyright ©2026 All rights reserved.
Last Updated: September 27, 2026 12:47 AM UTC
 Coeur d'AleneAssociation of REALTORS® All information deemed reliable but not guaranteed. All properties are subject to prior sale, change or withdrawal. Neither listing broker(s) or information provider(s) shall be responsible for any typographical errors, misinformation, misprints and shall be held totally harmless. Listing(s) information is provided for consumer's personal, non-commercial use and may not be used for any purpose other than to identify prospective properties consumers may be

