
Views - Eco Friendly




Address
973 Rainier Loop, Mount Vernon, WA
Price
$ 925,000
Property Attributes
- ID#2585280
- TypeSingle Family
- CountySKAGIT
- CityMount Vernon
- AreaMount Vernon
- NeighborhoodHilltop Haven
- Zip98274
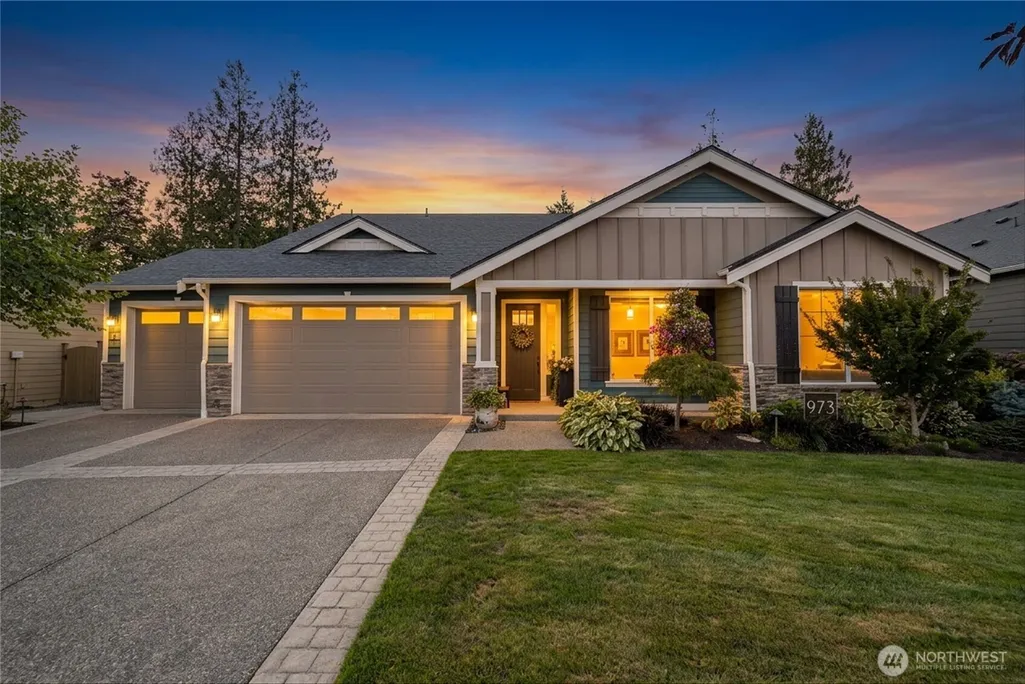
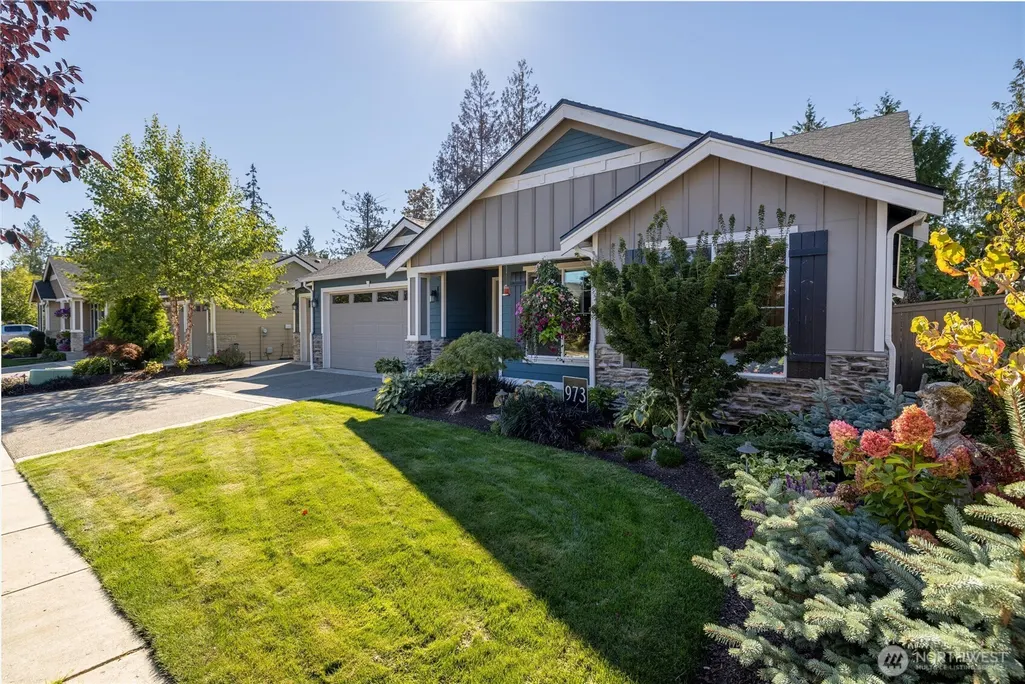
- StyleCraftsman
- Year Built2021
- Taxes$ 8887
- Price$ 925,000
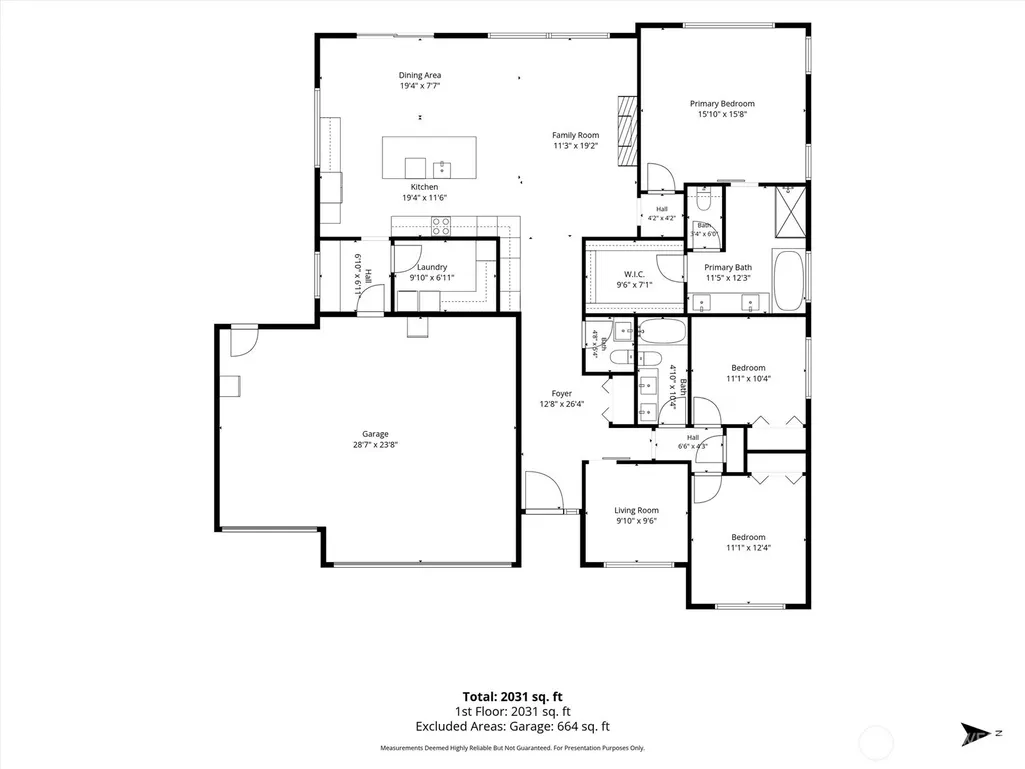
- Bedrooms3
- Full Bathrooms2
- Half Bathrooms1
- Sqr Footage2022
- Lot Size0.1608 Acres
Data Source:
Northwest Multiple Listing Service (NWMLS)
Property Description
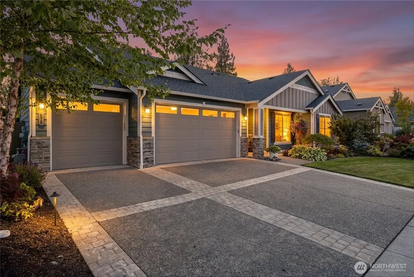
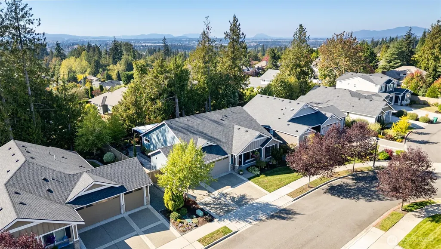
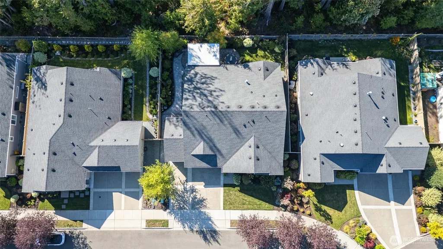
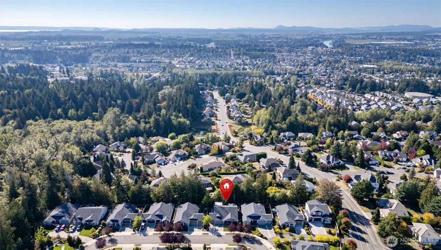
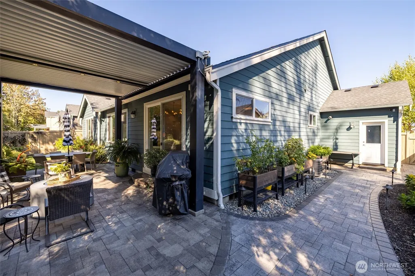
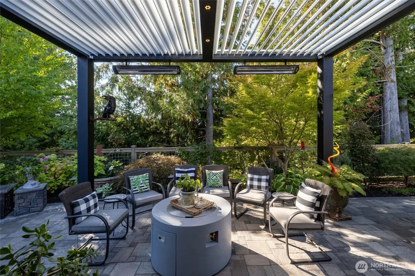
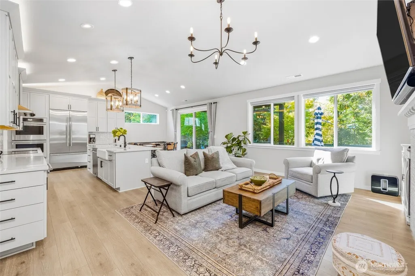
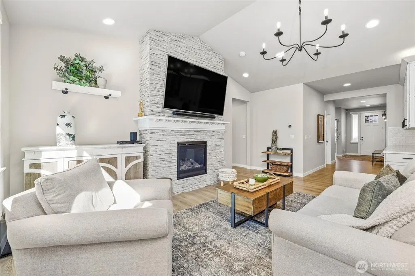
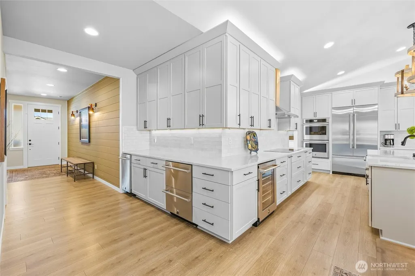
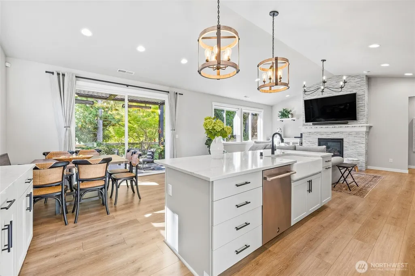
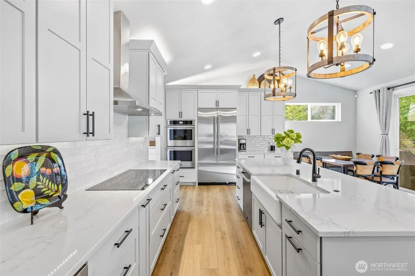
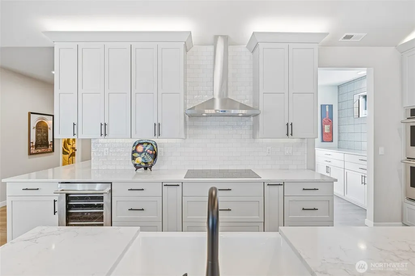
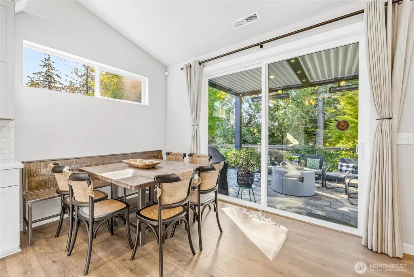
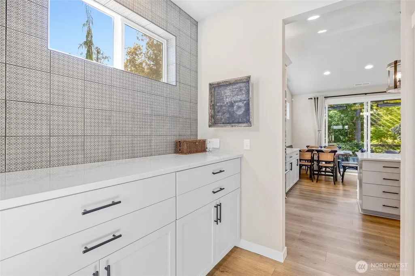
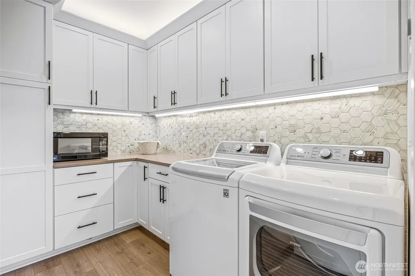
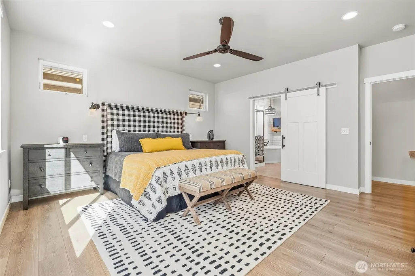
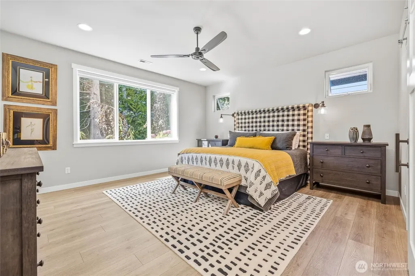
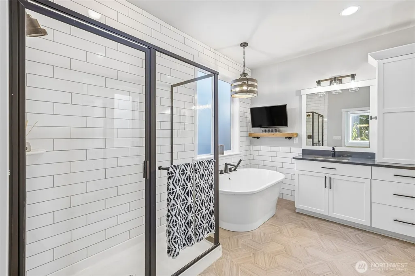
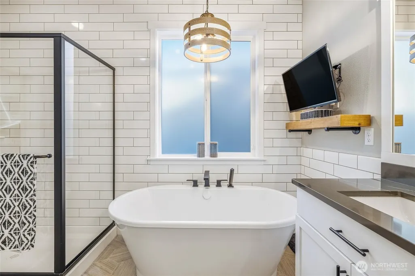
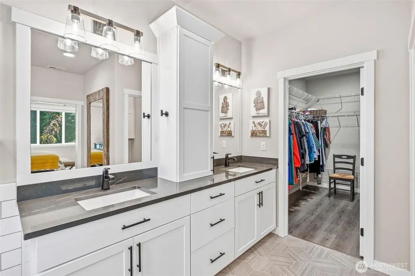
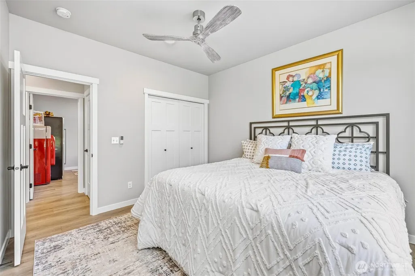
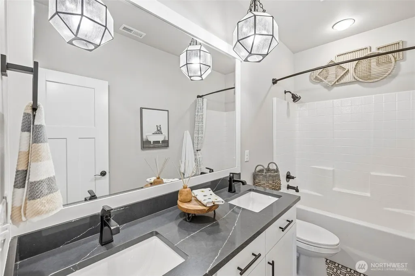
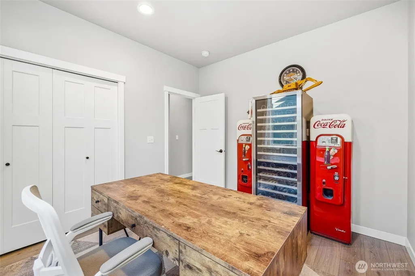
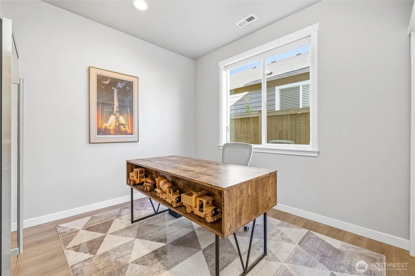
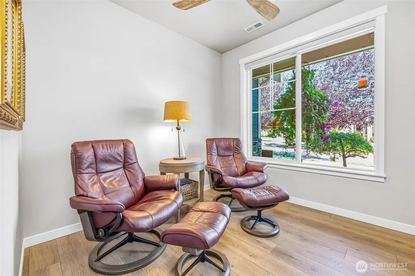
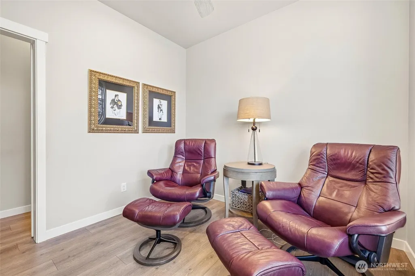
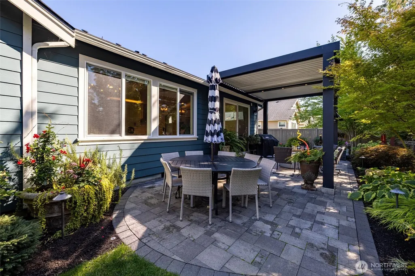
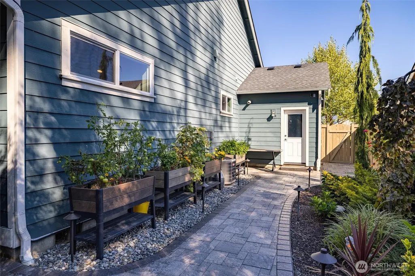
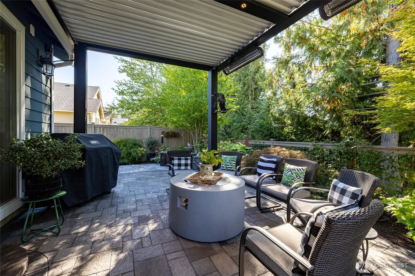
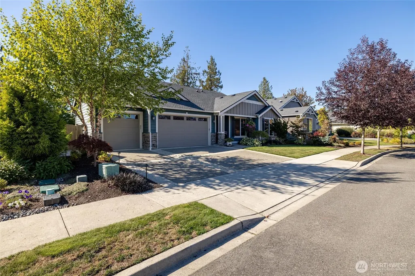
Exceptional Rambler with Greenbelt Privacy & an Incredible List of Upgrades in an All Ages Community! This beautifully appointed 3-bedroom + office, 2.5-bath rambler offers true single-level living, a 3-car garage, and a remarkable collection of high-end upgrades. The stunning kitchen is designed for both everyday living and entertaining, featuring an oversized entertainment bar, premium JennAir appliances, a built-in ice maker, undercounter dual refrigerator drawers, a wine refrigerator, and elegant cabinet lighting. Smart-home features include Nest thermostats and a wired Ring alarm and security camera system. Central A/C keeps the home comfortable year-round, and the tankless water heater with recirculating pump delivers energy-efficient hot water on demand. Enjoy seamless indoor-outdoor living beneath the StruXure louvered patio cover, which opens to the sun and closes automatically when it rains, with a gas stub ready for your outdoor kitchen or grill. The fully finished, insulated garage offers exceptional flexibility for parking, projects, hobbies, or storage. Backing to a peaceful greenbelt, the private backyard provides a serene retreat. With more than $200,000 in thoughtful upgrades, this move-in ready rambler is one you won't want to miss! Pre-inspection available upon request.
| Price History | |
|---|---|
| 9/21/2026 | Listed $925,000 |
General Features
| Living Area | 2022 |
|---|---|
| Sewer | Sewer Connected |
| Heating | Fireplace Insert,Forced Air,Recirculation Pump |
| Cooling | Central Air,Heat Pump |
| Possession | Closing |
| Roof | Composition |
| Appliances | Dishwasher,Disposal,Double Oven,Microwave,Refrigerator,Stove(s)/Range(s),Tankless Water Heater |
| HOA Fee | 200 |
| Association Fee Includes | Common Area Maintenance,Lawn Service,See Remarks |
| Architectural Style | Craftsman |
| Security Features | Fully Fenced,Security System |
| Year Built | 2021 |
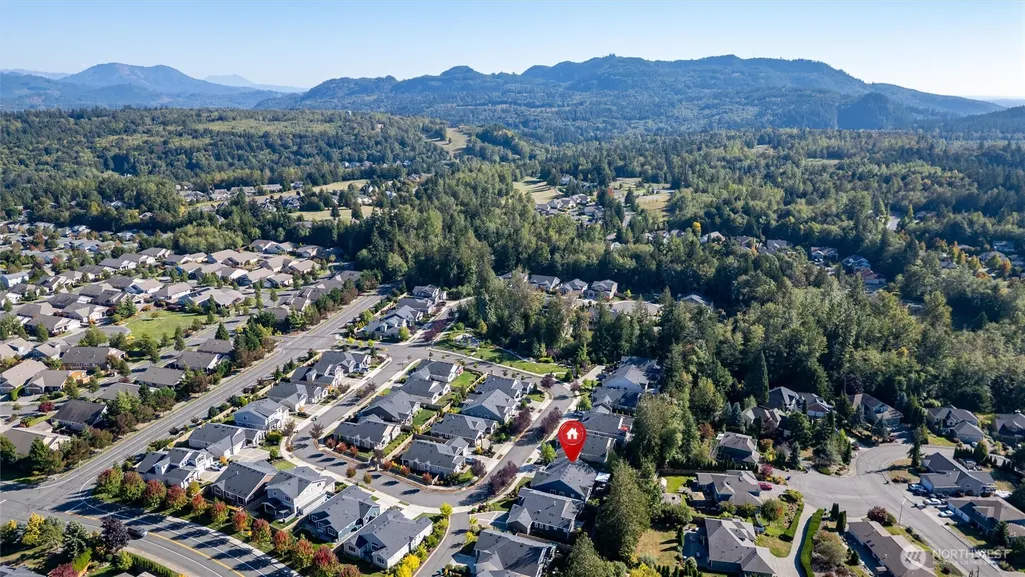
| View | Mountains,Territorial |
| Topography | Level |
| Levels | One |
| Property Subtype | Single Family Residence |
| Tax Year | 2026 |
| Community Features | CCRs,Park,Playground |
| Assoc Fee Paid Per | Monthly |
| County | Skagit |
| New Construction | No |
| Property Type | Residential |
| HOA | Yes |
| Attached Garage | Yes |
| Subdivision Name | Hilltop Haven |
| Facing Direction | East |
| Garage Y/N | Yes |
| Full Baths | 2 |
| Special Listing Conditions | None |
| Status | Active |
| Directions | I-5 North take Exit #225 to Anderson,Head East to Section Street,R on Broadway,R on Waugh Rd,R on Rainier Loop,Straight into development then R where Rainier Loop turns. Home on Left. |
| City | Mount Vernon |
| Entry Location | Main |
| Senior Community Y/N | No |
| High School District | Mount Vernon |
| MLS Area | 835 - Mount Vernon |
| Lot Size Units | Square Feet |
| Lot Size Square Feet | 7004 |
| Carport Y/N | No |
| Listing Terms | Cash,Conventional,VA Loan |
| Land Lease Y/N | No |
| Tax Annual Amount | 8887 |
| Property Condition | Very Good |
| Public Remarks | Exceptional Rambler with Greenbelt Privacy & an Incredible List of Upgrades in an All Ages Community! This beautifully appointed 3-bedroom + office,2.5-bath rambler offers true single-level living,a |
| Virtual Tour | https://vimeo.com/1228925510 |
| Structure Type | House |
| Building Area Units | Square Feet |
| Standard Status | Active |
| Water Company | Skagit PUD |
| Property Style | 10 - 1 Story |
| NWM_ShowMapLink | Yes |
Interior Features
| Interior Amenities | Bath Off Primary,Ceiling Fan(s),Dbl Pane/Storm Window,Dining Room,Fireplace,Security System,Vaulted Ceiling(s),Walk-In Closet(s),Water Heater,Wet Bar,Wine/Beverage Refrigerator |
|---|---|
| Basement | None |
| Flooring | Ceramic Tile,Laminate |
| Total Fireplaces | 1 |
| Fireplace Features | Gas |
| Air Conditioning Y/N | Yes |
| Heating Y/N | Yes |
| Fireplace Y/N | Yes |
| Half Baths | 1 |
| Total Bedrooms | 3 |
| Main Level Bedrooms | 3 |
| Total Baths | 3 |
| Water Heater Type | Tankless/Gas |
| Water Heater Location | Garage |
| Fireplaces Main | 1 |
| Power Production Type | Natural Gas |
| Baths Half Main | 1 |
| Baths Full Main | 2 |
| Bathrooms | 2.5 |
Exterior Features
| Exterior Amenities | Cement Planked,Wood,Wood Products |
|---|---|
| Vegetation | Garden Space |
| Parking Features | Driveway,Attached Garage |
| Lot Features | Curbs,Paved,Sidewalk |
| Water Source | Public |
| Total Parking | 3 |
| Inclusions | Dishwasher(s),Double Oven,Garbage Disposal,Microwave(s),Refrigerator(s),Stove(s)/Range(s) |
| Foundation Details | Poured Concrete |
| Building Area Total | 2022 |
| Lot Size Acres | 0.1608 |
| Waterfront Y/N | No |
| Covered Spaces | 3 |
| Irrigation Water Rights Y/N | Yes |
| Site Features | Cabana/Gazebo,Cable TV,Fenced-Fully,Gas Available,High Speed Internet,Irrigation,Patio,Sprinkler System |
Amenities
- Foreclosure
- Views
- Short Sale
- New Construction
- Adult 55+
- Lease To Own
- No HOA Fees
- Furnished
- Primary On Main
- Air Conditioning
- Seller Finance
- Green
- Fixer Upper
- Horse
- Golf
- Fireplace
- Deck
- Garage
- Basement
- Pool
Property vs Single Family Average in 98274
Price
Taxes
Year Built
In The Neighborhood
Open House
Mount Vernon
$ 799,950
- Type
- Single Family | Active
- Size
- 2,430 SqFt
- Rooms
- 4 Beds + 2.5 Baths
 Listed by: Windermere RE Skagit Valley
Views
Mount Vernon
$ 1,090,000
- Type
- Single Family | Active
- Size
- 4,259 SqFt
- Rooms
- 5 Beds + 4 Baths
Listed by: John L. Scott Anacortes
 Spokane Association of REALTORS® All information deemed reliable but not guaranteed. All properties are subject to prior sale, change or withdrawal. Neither listing broker(s) or information provider(s) shall be responsible for any typographical errors, misinformation, misprints and shall be held totally harmless. Listing(s) information is provided for consumer's personal, non-commercial use and may not be used for any purpose other than to identify prospective properties consumers may be interested in purchasing. The data relating to real estate for sale on this website comes in part from the Internet Data Exchange program of the Multiple Listing Service. Real estate listings held by brokerage firms other than NextHome 365 Realty may be marked with the Internet Data Exchange logo and detailed information about those properties will include the name of the listing broker(s) when required by the MLS. Copyright ©2026 All rights reserved.
Last Updated: September 25, 2026 12:47 AM UTC
Spokane Association of REALTORS® All information deemed reliable but not guaranteed. All properties are subject to prior sale, change or withdrawal. Neither listing broker(s) or information provider(s) shall be responsible for any typographical errors, misinformation, misprints and shall be held totally harmless. Listing(s) information is provided for consumer's personal, non-commercial use and may not be used for any purpose other than to identify prospective properties consumers may be interested in purchasing. The data relating to real estate for sale on this website comes in part from the Internet Data Exchange program of the Multiple Listing Service. Real estate listings held by brokerage firms other than NextHome 365 Realty may be marked with the Internet Data Exchange logo and detailed information about those properties will include the name of the listing broker(s) when required by the MLS. Copyright ©2026 All rights reserved.
Last Updated: September 25, 2026 12:47 AM UTC
 Coeur d'AleneAssociation of REALTORS® All information deemed reliable but not guaranteed. All properties are subject to prior sale, change or withdrawal. Neither listing broker(s) or information provider(s) shall be responsible for any typographical errors, misinformation, misprints and shall be held totally harmless. Listing(s) information is provided for consumer's personal, non-commercial use and may not be used for any purpose other than to identify prospective properties consumers may be

