
Price Reduction - Views

Address
4012 Pueblo Heights, Mount Vernon, WA
Price
$ 699,000
Property Attributes
- ID#2572509
- TypeSingle Family
- CountySKAGIT
- CityMount Vernon
- AreaMount Vernon
- NeighborhoodThunderbird
- Zip98273
- Style1 Story w/Bsmnt.
- Year Built1980
- Taxes$ 7158
- Price$ 699,000
- Bedrooms4
- Full Bathrooms3
- Half Bathrooms0
- Sqr Footage2715
- Lot Size0.34 Acres
Data Source:
Northwest Multiple Listing Service (NWMLS)
Property Description
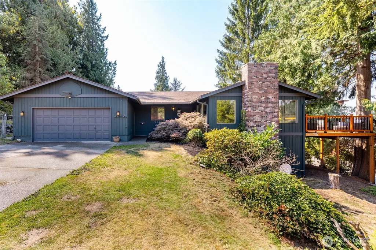
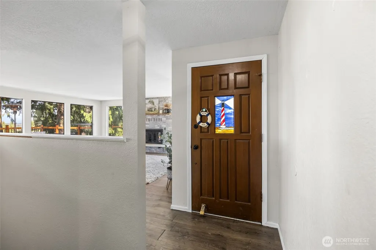
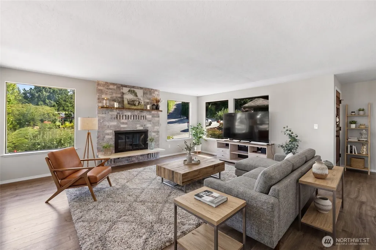
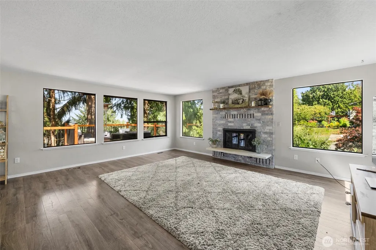
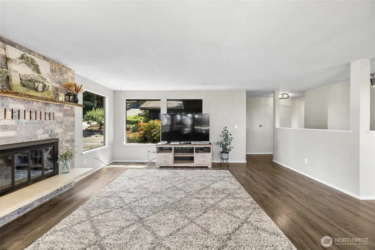
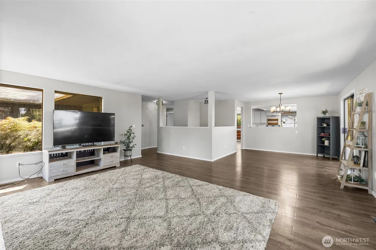
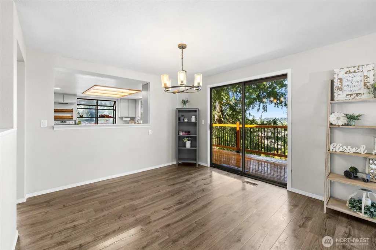
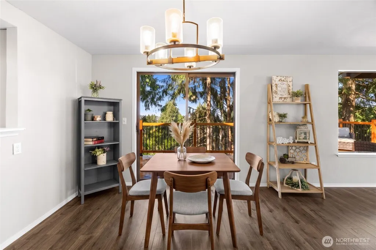
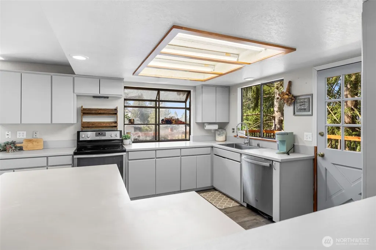
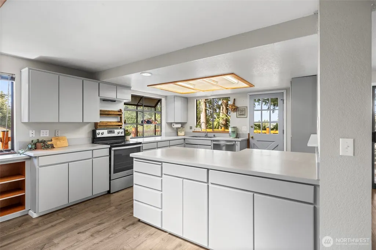
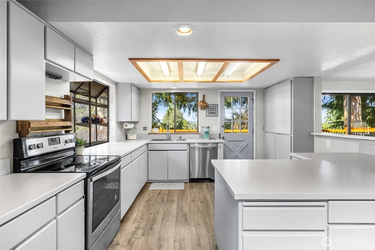
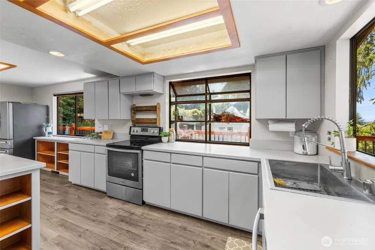
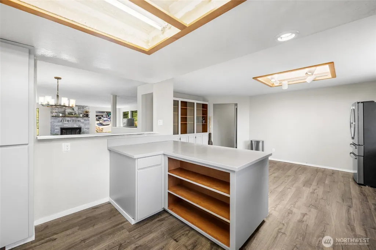
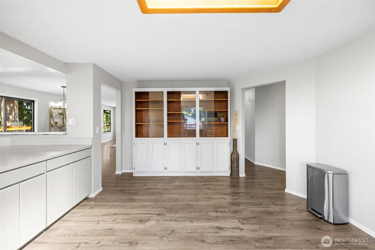
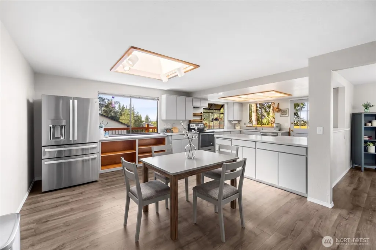
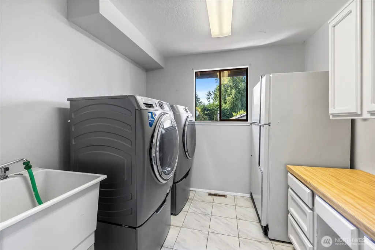
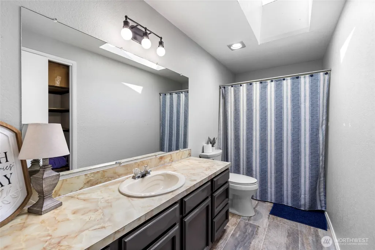
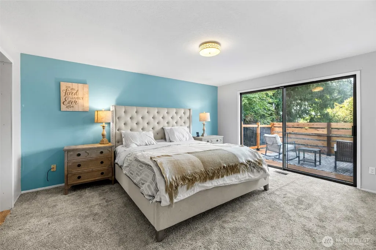
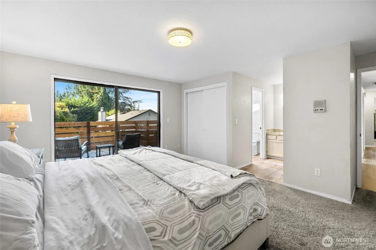
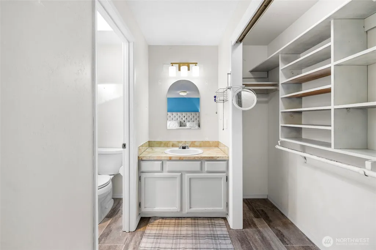
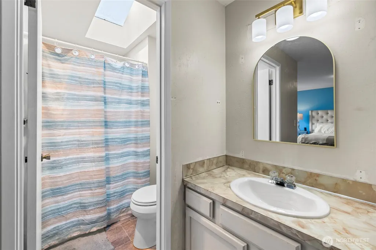
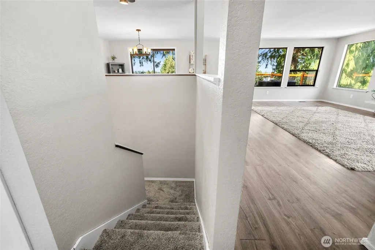
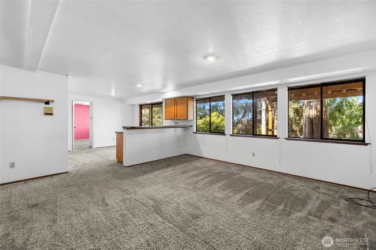
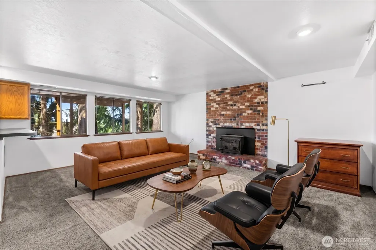
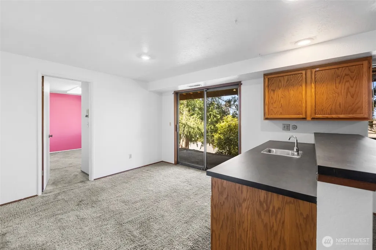
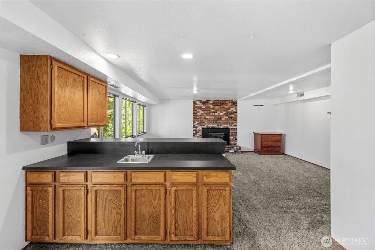
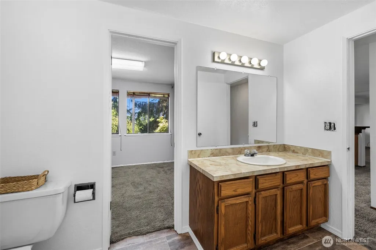
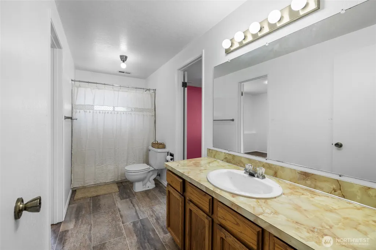
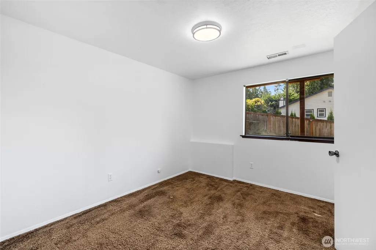
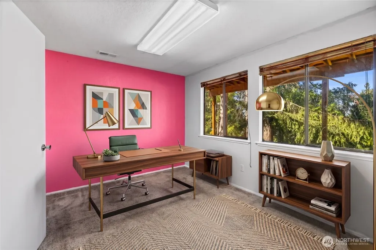
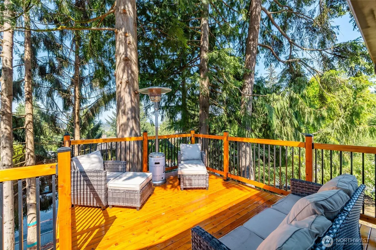
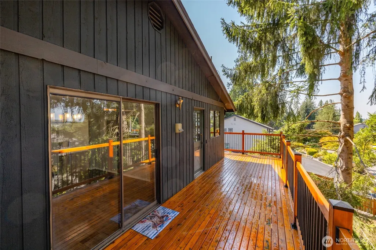
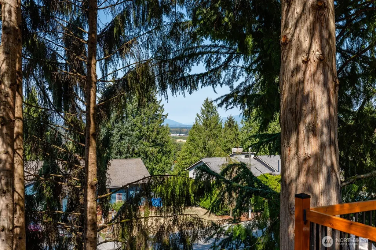
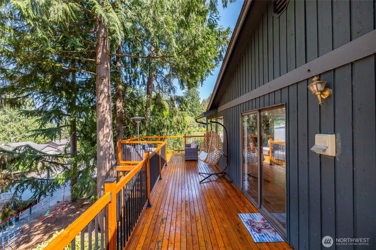
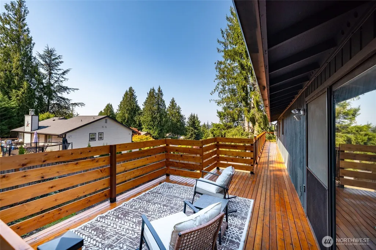
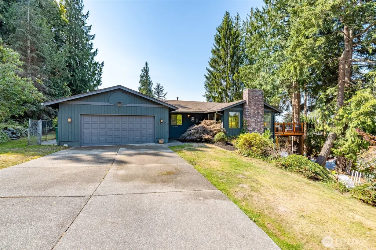
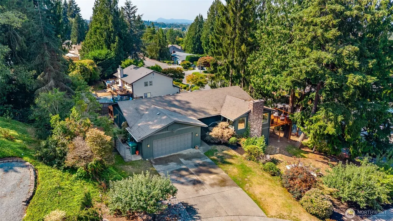
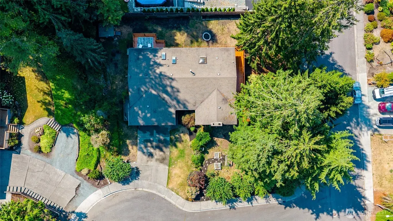
Nestled on a spacious 3/4 acre corner lot in Mount Vernon’s desirable Thunderbird neighborhood with no HOA, this home offers classic charm and exceptional value.The light-filled, 2,715 sq ft layout features 4 bedrooms, 3 bathrooms, and fresh paint throughout. Upstairs includes new trim and updated flooring, while the finished daylight basement provides excellent extra living space with a wet bar. Enjoy two cozy fireplaces - one on each level - for those cold PNW evenings. Step outside onto the brand-new wrap-around cedar deck to take in peekaboo views of the Skagit Valley framed by professionally trimmed trees, all year 'round. Move-in ready with core updates already completed, there is still tons of potential for updates to make the home fully shine. Welcome home!
| Elementary School | Middle School | High School |
|---|---|---|
| Buyer To Verify Elementary School | Buyer To Verify Middle School | Buyer To Verify High School |
| Price History | |
|---|---|
| 8/25/2026 | Listed $750,000 |
| 9/7/2026 | 2$735,000 |
| 9/14/2026 | 5$699,000 |
General Features
| Living Area | 2715 |
|---|---|
| Sewer | Sewer Connected |
| Heating | Forced Air |
| Cooling | None |
| Possession | Closing,Negotiable |
| Roof | Composition |
| Appliances | Dishwasher,Refrigerator,Stove(s)/Range(s) |
| Year Built | 1980 |
| View | Mountains,See Remarks,Territorial |
| Topography | Partial Slope |
| Levels | One |
| Property Subtype | Single Family Residence |
| Tax Year | 2026 |
| Community Features | CCRs |
| Building Name | THUNDERBIRD EAST FIRST ADDITION |
| County | Skagit |
| New Construction | No |
| Property Type | Residential |
| HOA | No |
| Attached Garage | Yes |
| Subdivision Name | Thunderbird |
| Garage Y/N | Yes |
| Full Baths | 2 |
| Special Listing Conditions | None |
| Status | Active |
| Directions | East on College Way,turn right on N Waugh Rd,turn left on Apache Drive,turn right on Chippewa Street,turn left on Pueblo Heights. |
| High School | Buyer To Verify |
| City | Mount Vernon |
| Senior Community Y/N | No |
| High School District | Mount Vernon |
| MLS Area | 835 - Mount Vernon |
| Lot Size Units | Square Feet |
| Lot Size Square Feet | 14810 |
| Carport Y/N | No |
| Listing Terms | Cash,Conventional,FHA,VA Loan |
| Elementary School | Buyer To Verify |
| Land Lease Y/N | No |
| Tax Annual Amount | 7158 |
| Middle/Junior High School | Buyer To Verify |
| Public Remarks | Nestled on a spacious 3/4 acre corner lot in Mount Vernons desirable Thunderbird neighborhood with no HOA,this home offers classic charm and exceptional value.The light-filled,2,715 sq ft layout feat |
| Virtual Tour | https://my.matterport.com/show/?m=ZzXxCSNXhiA&brand=0 |
| Structure Type | House |
| Building Area Units | Square Feet |
| Standard Status | Active |
| Water Company | Skagit PUD |
| Property Style | 16 - 1 Story w/Bsmnt. |
| NWM_ShowMapLink | Yes |
Interior Features
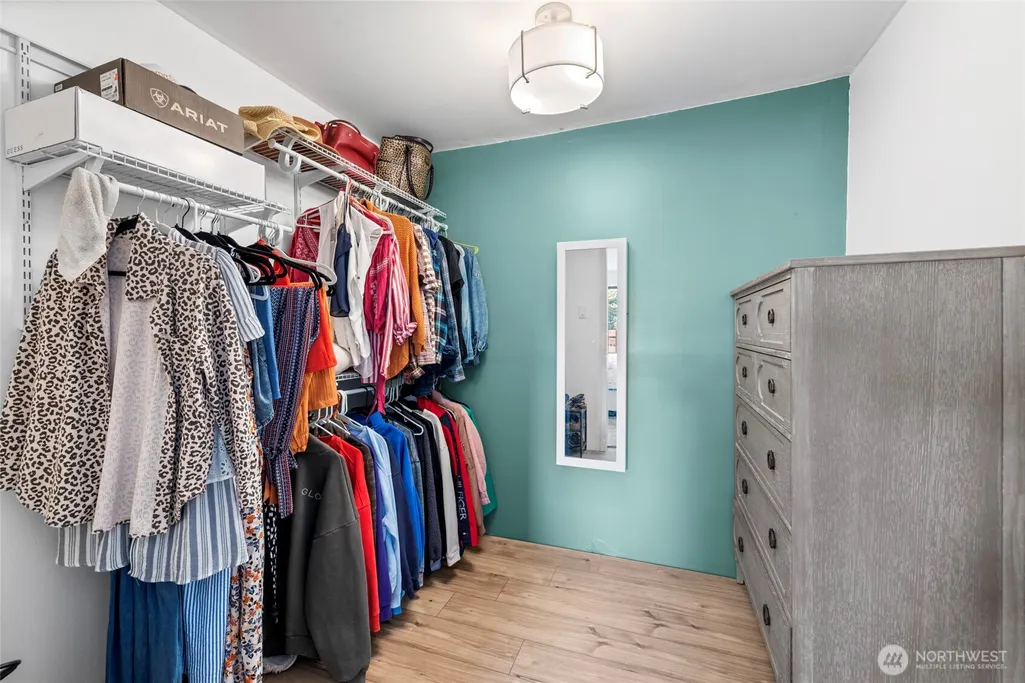
| Interior Amenities | Bath Off Primary,Dining Room,Fireplace,Skylight(s),Walk-In Closet(s),Water Heater,Wet Bar |
|---|---|
| Basement | Daylight,Finished |
| Flooring | Laminate,Carpet |
| Total Fireplaces | 2 |
| Fireplace Features | Wood Burning |
| Air Conditioning Y/N | No |
| Heating Y/N | Yes |
| Fireplace Y/N | Yes |
| 3/4 Baths | 1 |
| Total Bedrooms | 4 |
| Main Level Bedrooms | 2 |
| Total Baths | 3 |
| Water Heater Type | Gas |
| Fireplaces Upper | 1 |
| Fireplaces Lower | 1 |
| Power Production Type | Electric,Natural Gas |
| Baths Three Quarter Main | 1 |
| Bedrooms Lower | 2 |
| Baths Full Main | 1 |
| Baths Full Lower | 1 |
| Bathrooms | 2.75 |
Exterior Features
| Exterior Amenities | Wood |
|---|---|
| Vegetation | Fruit Trees,Garden Space,Wooded |
| Parking Features | Attached Garage |
| Lot Features | Corner Lot,Cul-De-Sac,Paved,Sidewalk |
| Water Source | Public |
| Total Parking | 2 |
| Inclusions | Dishwasher(s),Refrigerator(s),Stove(s)/Range(s) |
| Foundation Details | Poured Concrete |
| Building Area Total | 2715 |
| Lot Size Acres | 0.34 |
| Waterfront Y/N | No |
| Covered Spaces | 2 |
| Irrigation Water Rights Y/N | No |
| Site Features | Deck,Gas Available,High Speed Internet,Outbuildings |
| Lot Number | 115 |
Amenities
- Foreclosure
- Views
- Short Sale
- New Construction
- Adult 55+
- Lease To Own
- No HOA Fees
- Furnished
- Primary On Main
- Air Conditioning
- Seller Finance
- Green
- Fixer Upper
- Horse
- Golf
- Fireplace
- Deck
- Garage
- Basement
- Pool
Property vs Single Family Average in 98273
Price
Taxes
Year Built
Visits
In The Neighborhood
Views
Mount Vernon
$ 560,000
- Type
- Single Family | Active
- Size
- 1,947 SqFt
- Rooms
- 4 Beds + 2 Baths
 Listed by: RE/MAX Whatcom County, Inc.
Views
Mount Vernon
$ 389,000
- Type
- Single Family | Active
- Size
- 1,040 SqFt
- Rooms
- 2 Beds + 2 Baths
Listed by: RSVP Brokers ERA
Views
Mount Vernon
$ 625,100
- Type
- Single Family | Active
- Size
- 1,732 SqFt
- Rooms
- 3 Beds + 2.5 Baths
Listed by: Windermere RE Skagit Valley
 Spokane Association of REALTORS® All information deemed reliable but not guaranteed. All properties are subject to prior sale, change or withdrawal. Neither listing broker(s) or information provider(s) shall be responsible for any typographical errors, misinformation, misprints and shall be held totally harmless. Listing(s) information is provided for consumer's personal, non-commercial use and may not be used for any purpose other than to identify prospective properties consumers may be interested in purchasing. The data relating to real estate for sale on this website comes in part from the Internet Data Exchange program of the Multiple Listing Service. Real estate listings held by brokerage firms other than NextHome 365 Realty may be marked with the Internet Data Exchange logo and detailed information about those properties will include the name of the listing broker(s) when required by the MLS. Copyright ©2026 All rights reserved.
Last Updated: September 26, 2026 12:25 AM UTC
Spokane Association of REALTORS® All information deemed reliable but not guaranteed. All properties are subject to prior sale, change or withdrawal. Neither listing broker(s) or information provider(s) shall be responsible for any typographical errors, misinformation, misprints and shall be held totally harmless. Listing(s) information is provided for consumer's personal, non-commercial use and may not be used for any purpose other than to identify prospective properties consumers may be interested in purchasing. The data relating to real estate for sale on this website comes in part from the Internet Data Exchange program of the Multiple Listing Service. Real estate listings held by brokerage firms other than NextHome 365 Realty may be marked with the Internet Data Exchange logo and detailed information about those properties will include the name of the listing broker(s) when required by the MLS. Copyright ©2026 All rights reserved.
Last Updated: September 26, 2026 12:25 AM UTC
 Coeur d'AleneAssociation of REALTORS® All information deemed reliable but not guaranteed. All properties are subject to prior sale, change or withdrawal. Neither listing broker(s) or information provider(s) shall be responsible for any typographical errors, misinformation, misprints and shall be held totally harmless. Listing(s) information is provided for consumer's personal, non-commercial use and may not be used for any purpose other than to identify prospective properties consumers may be

