
Open House Sat, Sep 26th 01:00 PM - 03:00 PM
Address
22955 Rose Road, Mount Vernon, WA
Price
$ 1,500,000
Property Attributes
- ID#2545320
- TypeSingle Family
- CountySKAGIT
- CityMount Vernon
- AreaMount Vernon
- NeighborhoodConway
- Zip98274
- Style1 1/2 Stry w/Bsmt
- Year Built2000
- Taxes$ 13847
- Price$ 1,500,000
- Bedrooms4
- Full Bathrooms3
- Half Bathrooms0
- Sqr Footage5027
- Lot Size24.5599 Acres
Data Source:
Northwest Multiple Listing Service (NWMLS)
Property Description
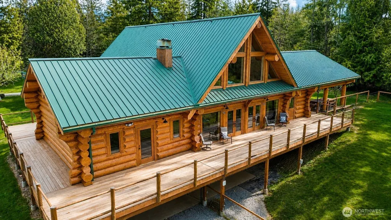
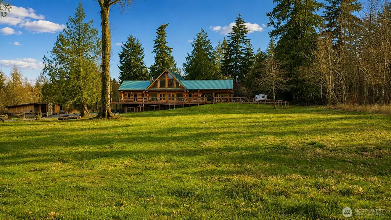
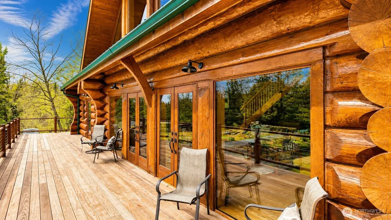
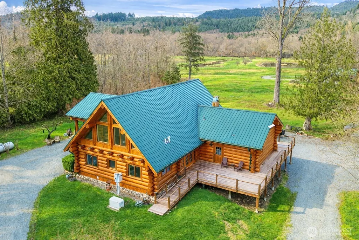
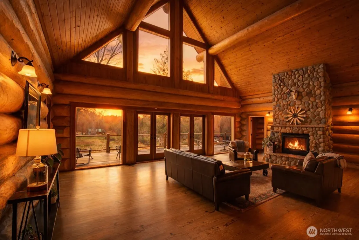
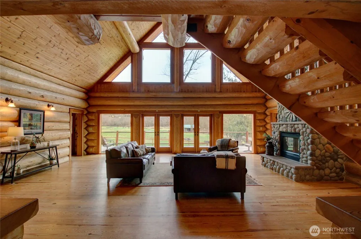
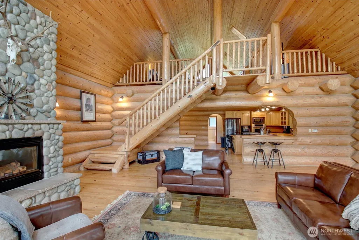
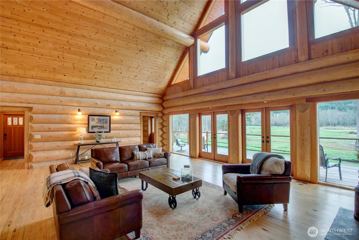
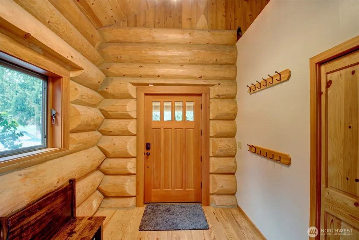
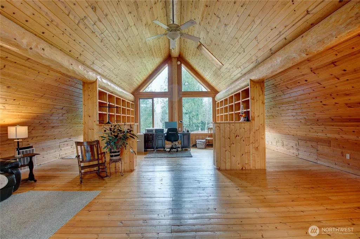
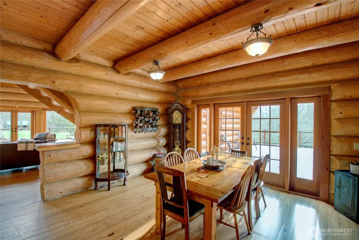
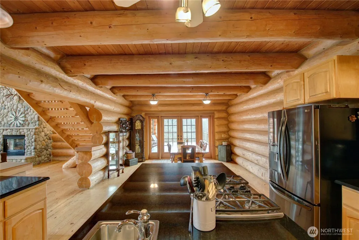
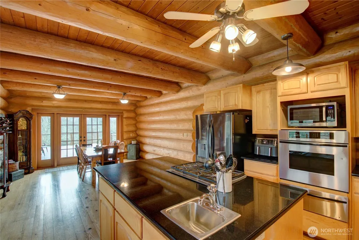
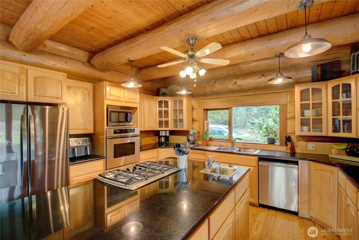
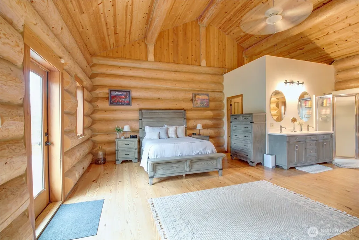
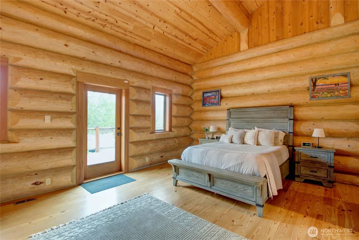
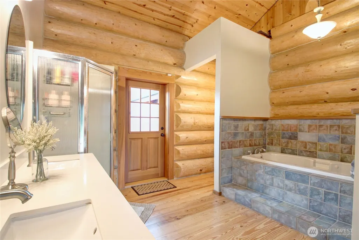
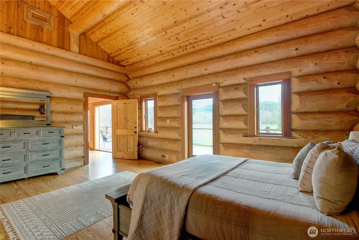
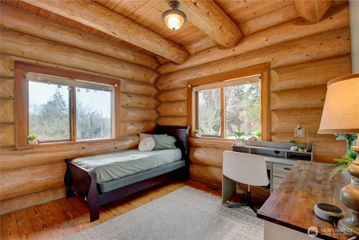
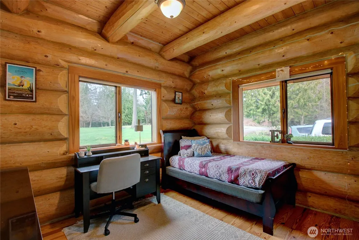
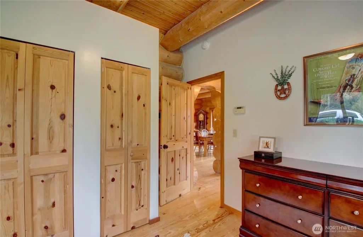
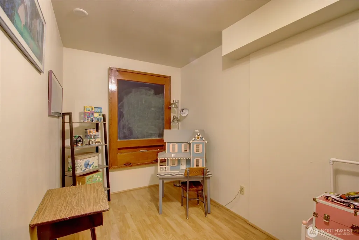
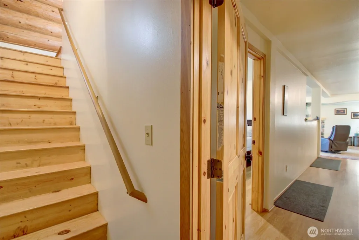
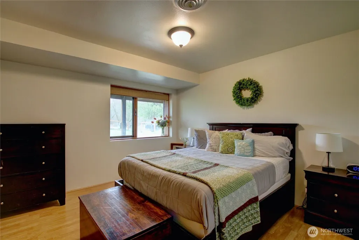
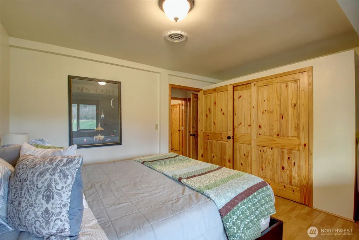
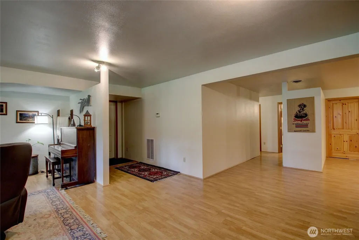
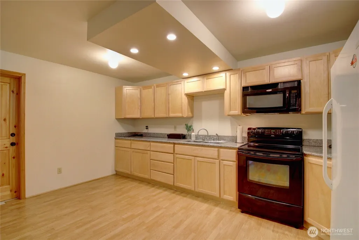
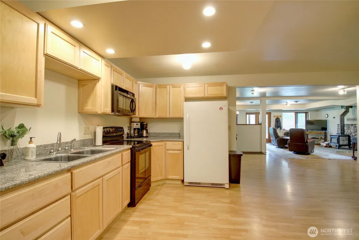
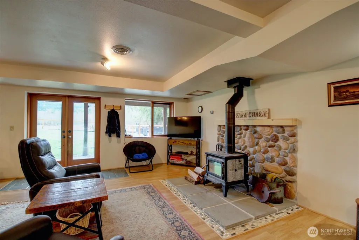
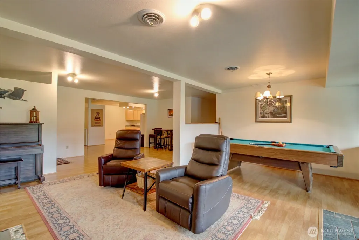
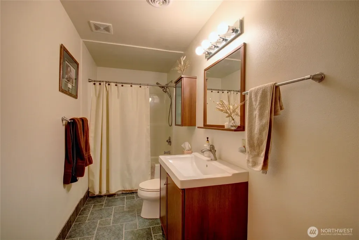
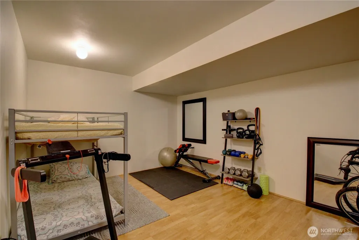
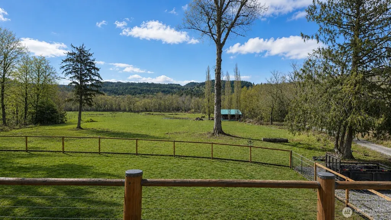
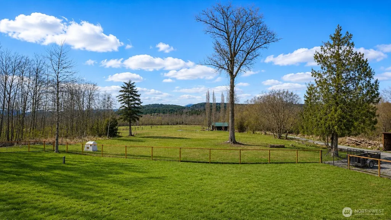
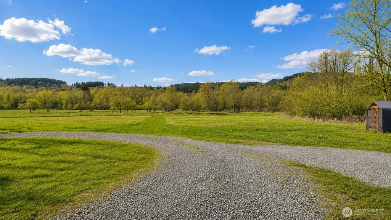
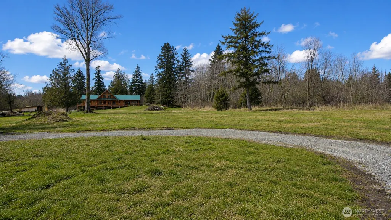
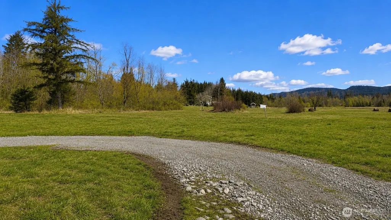
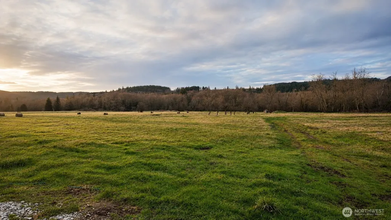
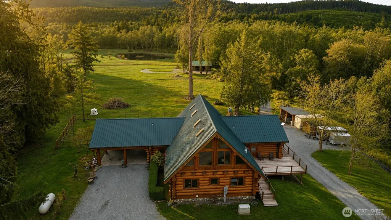
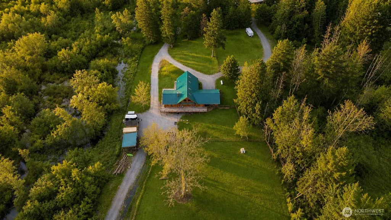
Leave the crowds behind and discover a level of privacy, space, and craftsmanship rarely found within an hour of Seattle. Set on 24 pristine acres, this extraordinary 5,027 SF custom estate offers the luxury of a private retreat with convenient access to the city. Designed to impress, the home showcases soaring timber-frame ceilings, dramatic floor-to-ceiling windows, and exceptional craftsmanship throughout. Expansive living spaces are ideal for entertaining and relaxing. The flexible floor plan features 4 bedrooms, 2.75 bathrooms, a spacious loft, and a second full kitchen, offering versatility for guests, multi-generational living, or extended stays. Every detail reflects the quality, scale, and character that discerning buyers seek but rarely find. Outside, enjoy 24+ acres of privacy with room for recreation, gardens, outdoor pursuits, or simply the peace that comes from owning your own private estate. A 2-car garage and additional covered parking provide ample space for vehicles, equipment, and adventure gear. Located approximately one hour from Seattle and 35 minutes from Everett, this property delivers an increasingly rare opportunity: estate living without sacrificing accessibility. A property of this scale, craftsmanship, and acreage would be difficult—and significantly more expensive—to replicate in today's market. Experience the freedom, privacy, and lifestyle that only a truly exceptional Pacific Northwest estate can provide.
| Elementary School | Middle School | High School |
|---|---|---|
| Buyer To Verify Elementary School | Buyer To Verify Middle School | Buyer To Verify High School |
| Price History | |
|---|---|
| 6/25/2026 | Listed $1,590,000 |
| 8/15/2026 | 6$1,500,000 |
General Features
| Living Area | 5027 |
|---|---|
| Sewer | Septic Tank |
| Heating | Forced Air |
| Cooling | Forced Air |
| Possession | Closing |
| Roof | Metal |
| Appliances | Dishwasher,Dryer,Microwave,Refrigerator,Stove(s)/Range(s),Washer |
| Year Built | 2000 |
| Levels | One and One Half |
| Property Subtype | Single Family Residence |
| Tax Year | 2026 |
| County | Skagit |
| New Construction | No |
| Property Type | Residential |
| HOA | No |
| Attached Garage | Yes |
| Subdivision Name | Conway |
| Garage Y/N | Yes |
| Full Baths | 2 |
| Special Listing Conditions | None |
| Status | Active |
| Directions | GPS Friendly. |
| High School | Buyer To Verify |
| City | Mount Vernon |
| Entry Location | Main |
| Senior Community Y/N | No |
| High School District | Mount Vernon |
| MLS Area | 835 - Mount Vernon |
| Lot Size Units | Square Feet |
| Lot Size Square Feet | 1069833 |
| Carport Y/N | Yes |
| Listing Terms | Cash,Conventional |
| Elementary School | Buyer To Verify |
| Land Lease Y/N | No |
| Tax Annual Amount | 13847 |
| Middle/Junior High School | Buyer To Verify |
| Public Remarks | Leave the crowds behind and discover a level of privacy,space,and craftsmanship rarely found within an hour of Seattle. Set on 24 pristine acres,this extraordinary 5,027 SF custom estate offers the l |
| Virtual Tour | https://my.matterport.com/show/?m=G4ddUMLrsuh&brand=0 |
| Structure Type | House |
| Building Area Units | Square Feet |
| Standard Status | Active |
| Property Style | 17 - 1 1/2 Stry w/Bsmt |
| NWM_ShowMapLink | Yes |
Interior Features
| Interior Amenities | Second Kitchen,Bath Off Primary,Ceiling Fan(s),Dbl Pane/Storm Window,Dining Room,Fireplace,French Doors,Jetted Tub,Loft,Vaulted Ceiling(s),Walk-In Closet(s),Wired for Generator |
|---|---|
| Basement | Finished |
| Flooring | Ceramic Tile,Hardwood,Laminate |
| Total Fireplaces | 2 |
| Fireplace Features | Gas,Wood Burning |
| Air Conditioning Y/N | Yes |
| Heating Y/N | Yes |
| Fireplace Y/N | Yes |
| 3/4 Baths | 1 |
| Total Bedrooms | 4 |
| Main Level Bedrooms | 3 |
| Total Baths | 3 |
| Bedrooms Possible | 4 |
| Water Heater Location | Mechanical Room |
| Fireplaces Main | 1 |
| Fireplaces Lower | 1 |
| Power Production Type | Propane,Wood |
| Baths Three Quarter Main | 1 |
| Bedrooms Lower | 1 |
| Baths Full Main | 1 |
| Baths Full Lower | 1 |
| Bathrooms | 2.75 |
Exterior Features
| Exterior Amenities | Log |
|---|---|
| Parking Features | Attached Carport,Driveway,Attached Garage |
| Water Source | Individual Well |
| Total Parking | 4 |
| Inclusions | Dishwasher(s),Dryer(s),Leased Equipment,Microwave(s),Refrigerator(s),Stove(s)/Range(s),Washer(s) |
| Foundation Details | Poured Concrete |
| Building Area Total | 5027 |
| Lot Size Acres | 24.5599 |
| Waterfront Y/N | No |
| Covered Spaces | 4 |
| Irrigation Water Rights Y/N | No |
Amenities
- Foreclosure
- Views
- Short Sale
- New Construction
- Adult 55+
- Lease To Own
- No HOA Fees
- Furnished
- Primary On Main
- Air Conditioning
- Seller Finance
- Green
- Fixer Upper
- Horse
- Golf
- Fireplace
- Deck
- Garage
- Basement
- Pool
Property vs Single Family Average in 98274
Price
Taxes
Year Built
Visits
In The Neighborhood
Open House
Mount Vernon
$ 1,350,000
- Type
- Single Family | Active
- Size
- 4,491 SqFt
- Rooms
- 4 Beds + 4 Baths
 Listed by: John L Scott Monroe
Reduced
Mount Vernon
$ 920,000
- Type
- Single Family | Active
- Size
- 2,788 SqFt
- Rooms
- 4 Beds + 2.5 Baths
Listed by: NextHome Preview Properties
 Spokane Association of REALTORS® All information deemed reliable but not guaranteed. All properties are subject to prior sale, change or withdrawal. Neither listing broker(s) or information provider(s) shall be responsible for any typographical errors, misinformation, misprints and shall be held totally harmless. Listing(s) information is provided for consumer's personal, non-commercial use and may not be used for any purpose other than to identify prospective properties consumers may be interested in purchasing. The data relating to real estate for sale on this website comes in part from the Internet Data Exchange program of the Multiple Listing Service. Real estate listings held by brokerage firms other than NextHome 365 Realty may be marked with the Internet Data Exchange logo and detailed information about those properties will include the name of the listing broker(s) when required by the MLS. Copyright ©2026 All rights reserved.
Last Updated: September 26, 2026 12:25 AM UTC
Spokane Association of REALTORS® All information deemed reliable but not guaranteed. All properties are subject to prior sale, change or withdrawal. Neither listing broker(s) or information provider(s) shall be responsible for any typographical errors, misinformation, misprints and shall be held totally harmless. Listing(s) information is provided for consumer's personal, non-commercial use and may not be used for any purpose other than to identify prospective properties consumers may be interested in purchasing. The data relating to real estate for sale on this website comes in part from the Internet Data Exchange program of the Multiple Listing Service. Real estate listings held by brokerage firms other than NextHome 365 Realty may be marked with the Internet Data Exchange logo and detailed information about those properties will include the name of the listing broker(s) when required by the MLS. Copyright ©2026 All rights reserved.
Last Updated: September 26, 2026 12:25 AM UTC
 Coeur d'AleneAssociation of REALTORS® All information deemed reliable but not guaranteed. All properties are subject to prior sale, change or withdrawal. Neither listing broker(s) or information provider(s) shall be responsible for any typographical errors, misinformation, misprints and shall be held totally harmless. Listing(s) information is provided for consumer's personal, non-commercial use and may not be used for any purpose other than to identify prospective properties consumers may be

