
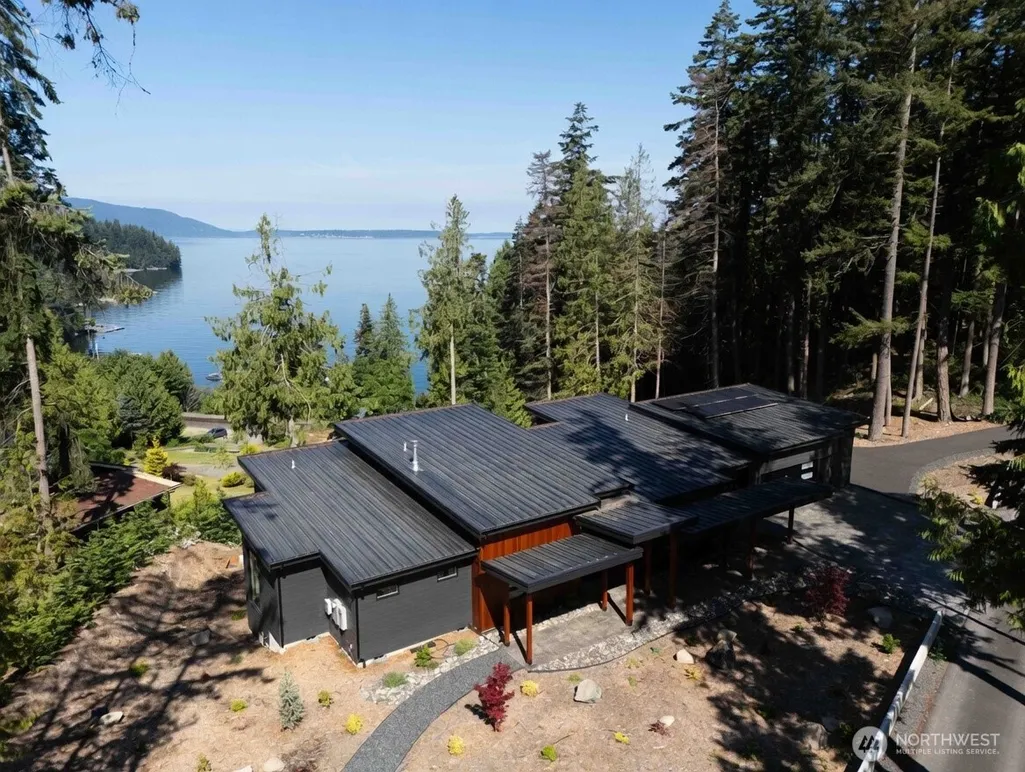
Water Views - New Construction - Eco Friendly
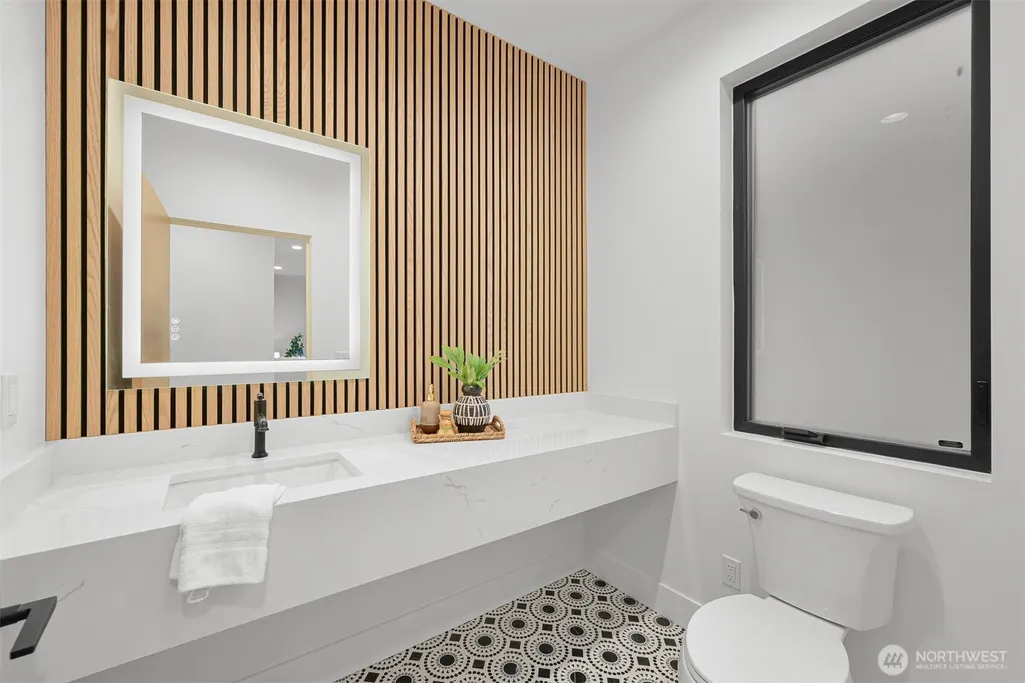
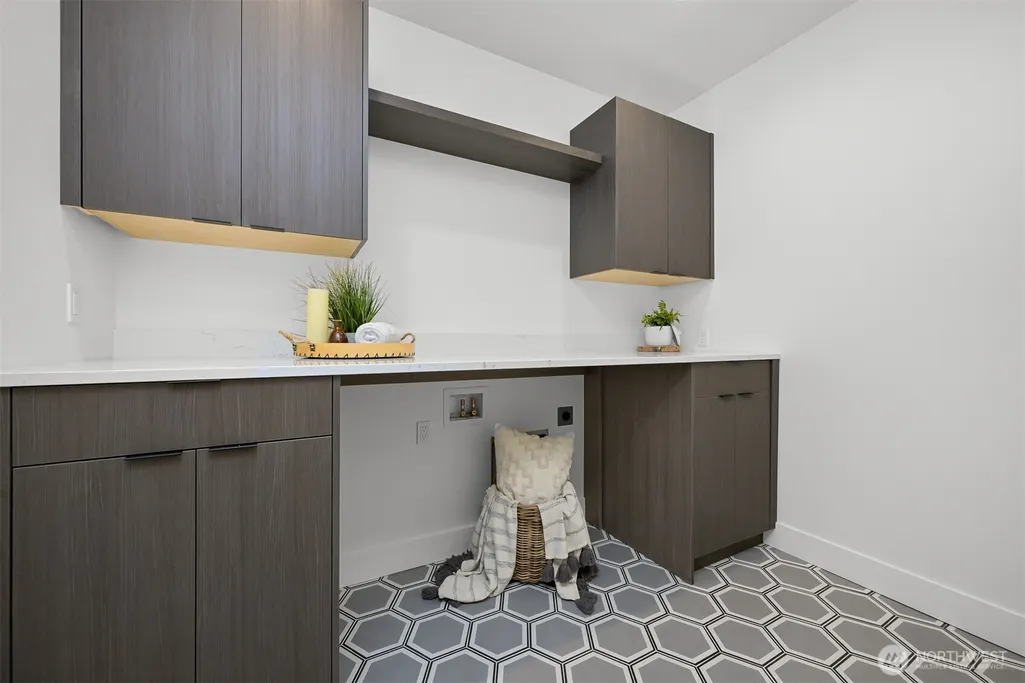
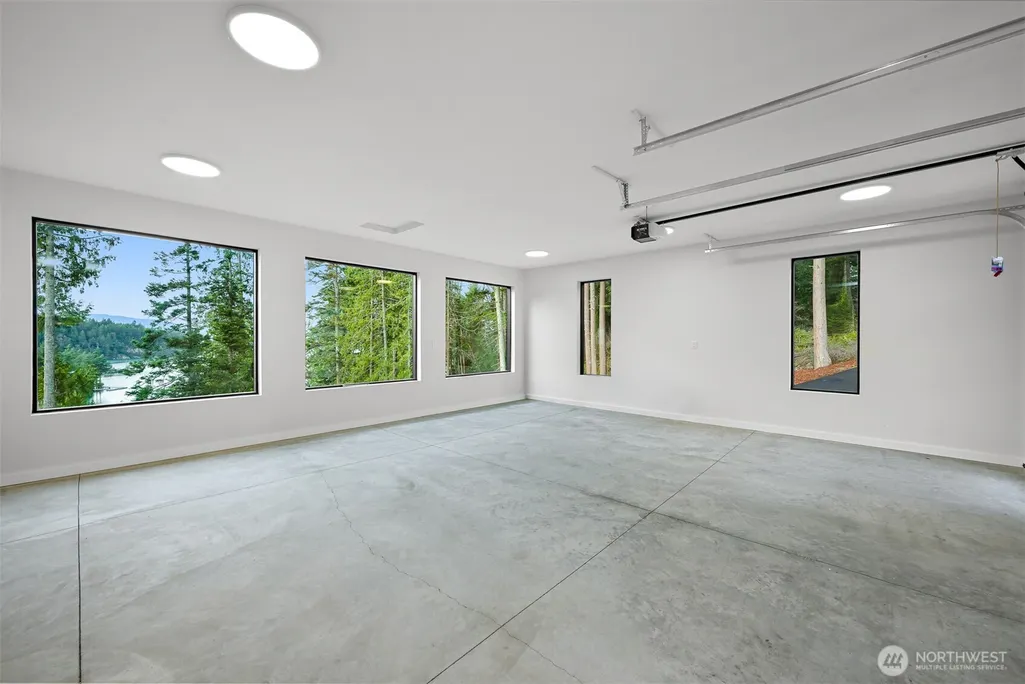
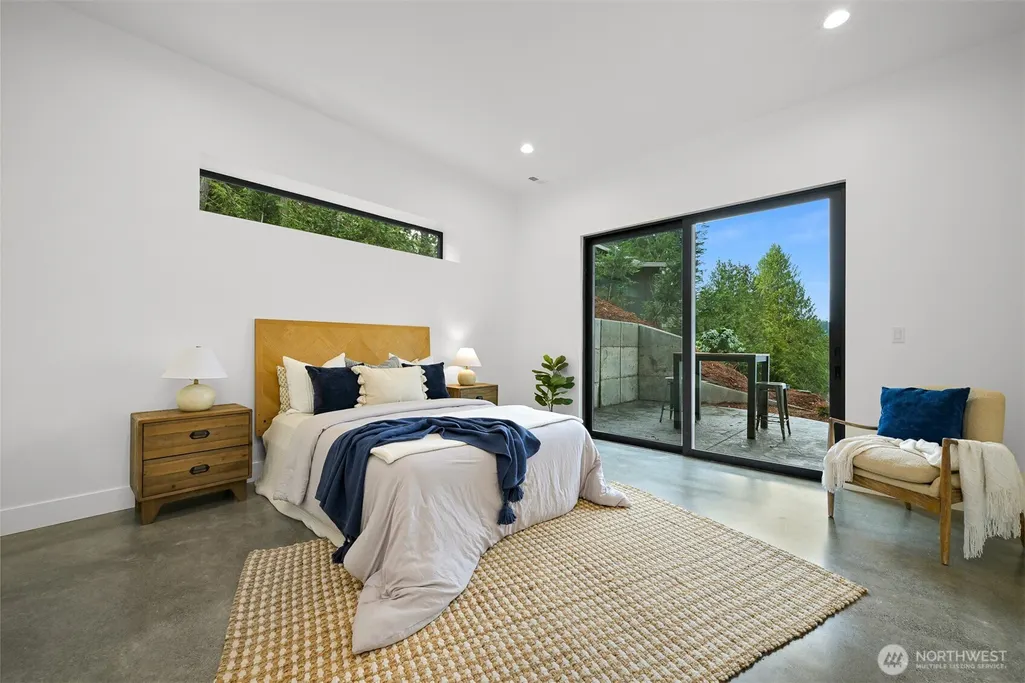
Address
166 Soundview Drive, Bellingham, WA
Price
$ 2,995,000
Property Attributes
- ID#2312437
- TypeSingle Family
- CountyWHATCOM
- CityBellingham
- AreaBellingham
- NeighborhoodChuckanut
- Zip98229
- StyleModern
- Year Built2025
- Taxes$ 3254
- Price$ 2,995,000
- Bedrooms4
- Full Bathrooms3
- Half Bathrooms1
- Sqr Footage4487
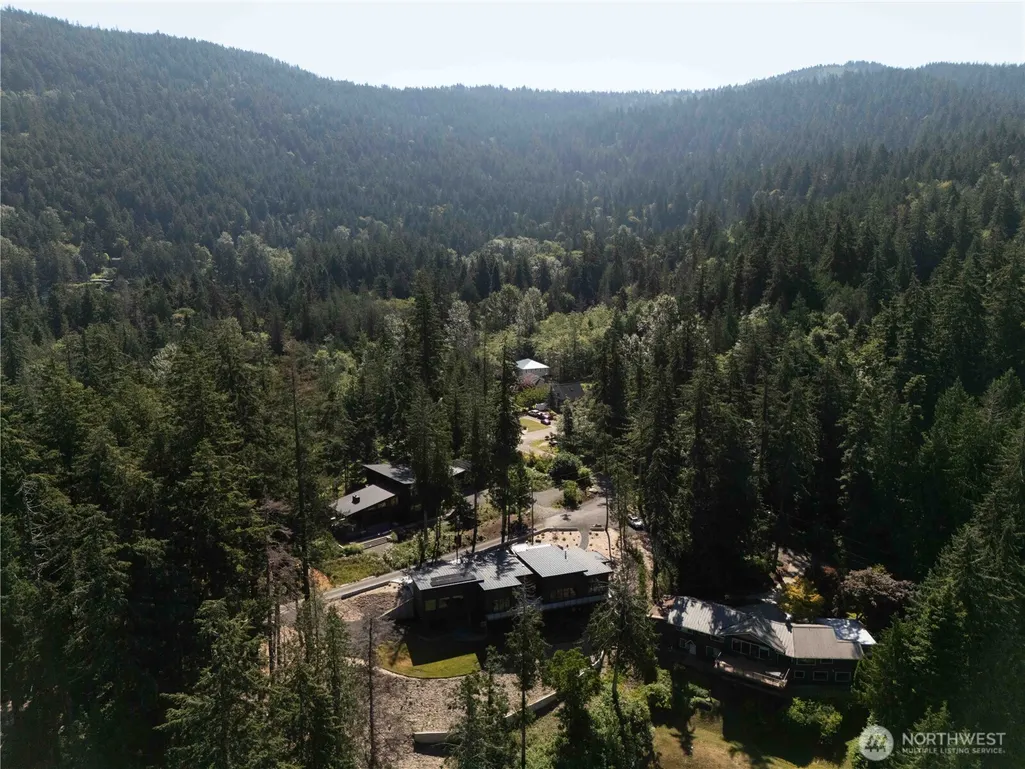
- Lot Size1.08 Acres
Data Source:
Northwest Multiple Listing Service (NWMLS)
Property Description
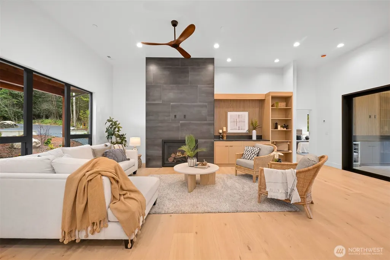
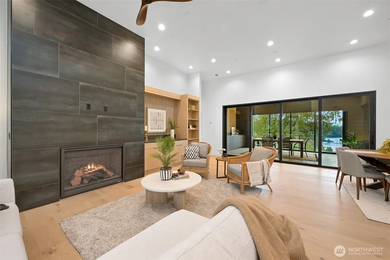
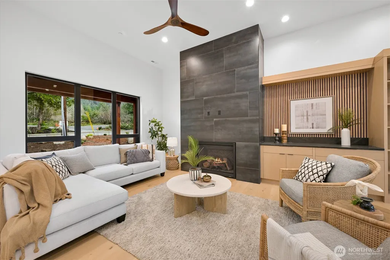
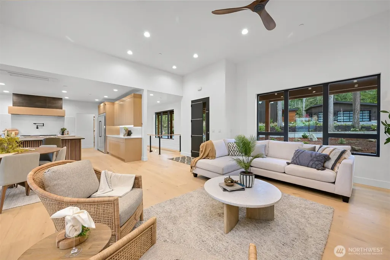
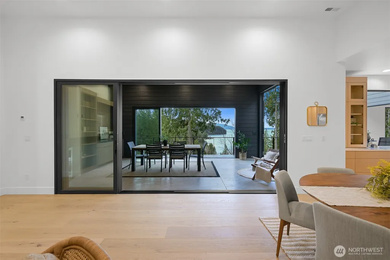
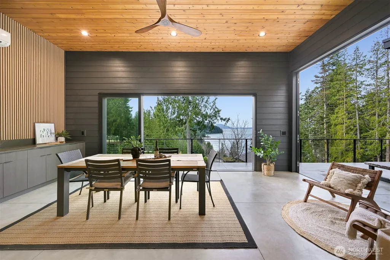
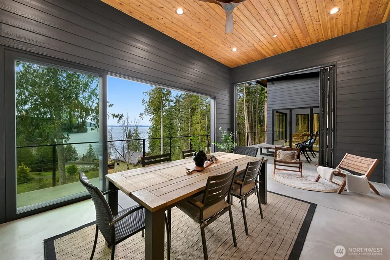
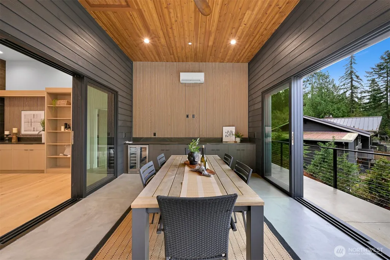
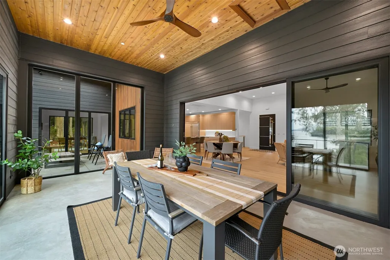
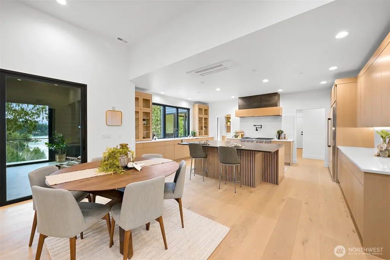
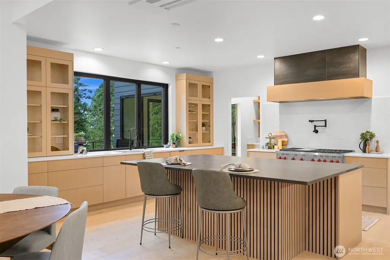
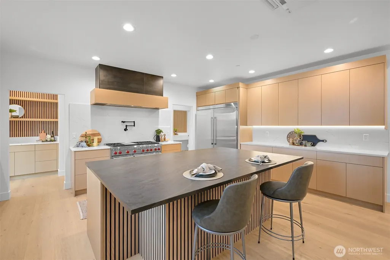
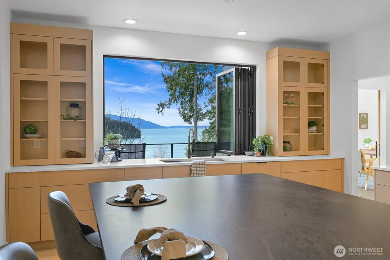
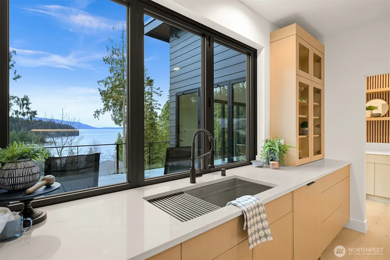
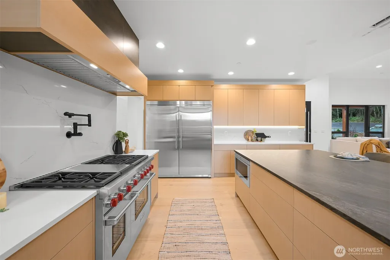
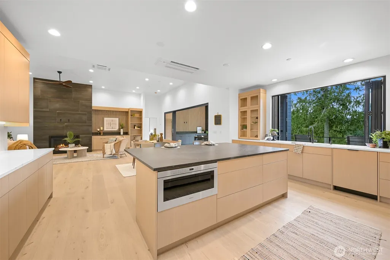
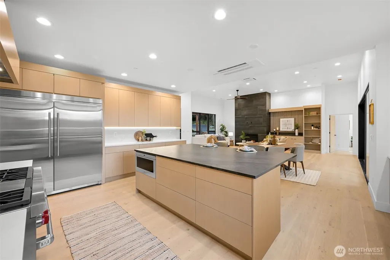
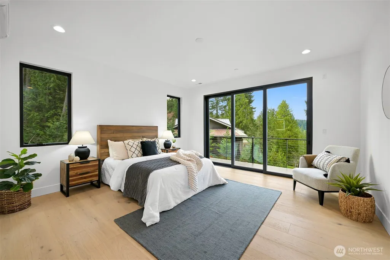
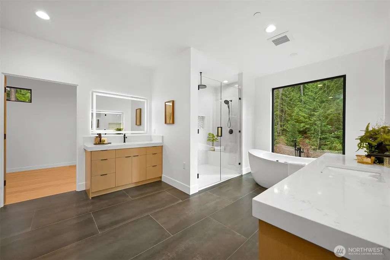
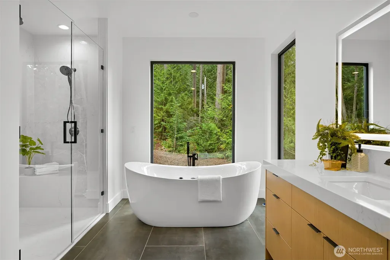
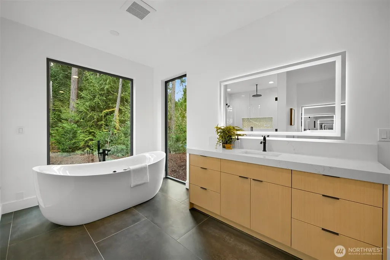
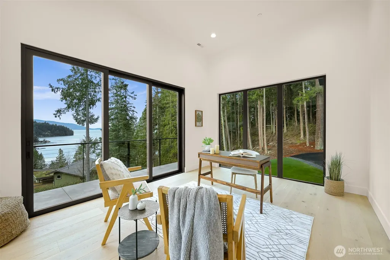
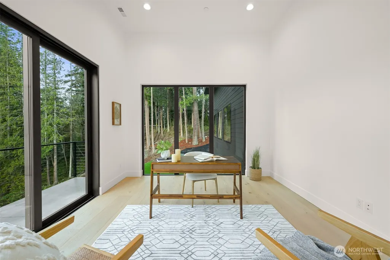
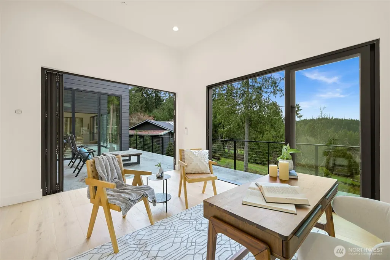
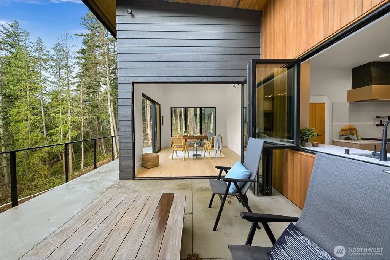
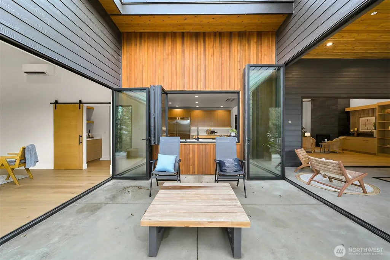
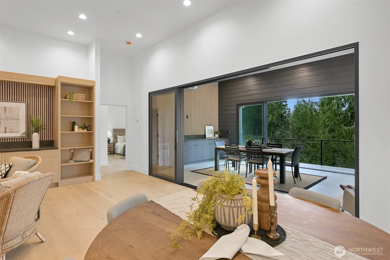
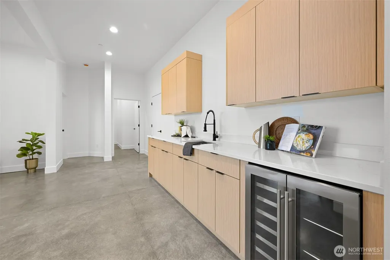
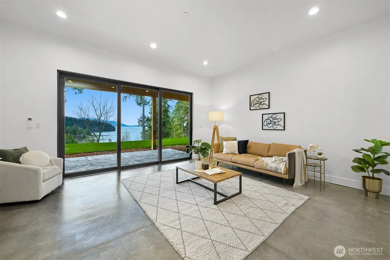
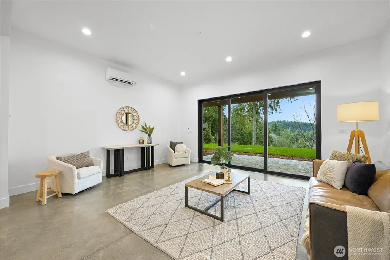
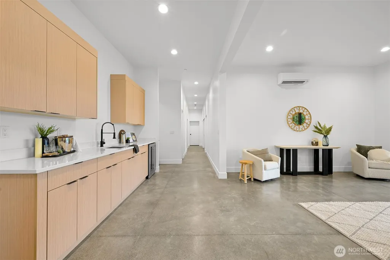
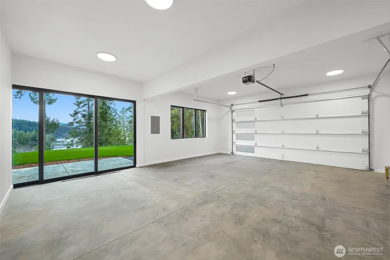
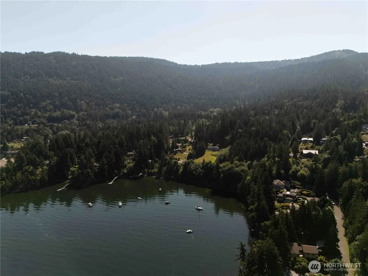
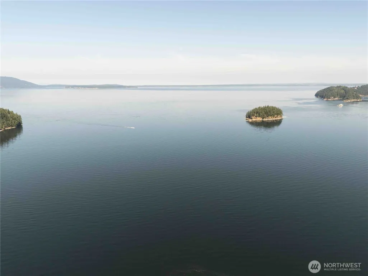
This new construction Rubicon Construction masterpiece intermingles elegance and modern design at its core. The open layout is bathed in natural light and seamlessly flows between the well designed floorpan including all amenities on the 1st flr for main level living. A chefs kitchen with expansive island and bar seating is ideal for entertainers. The 4 season room can be completely opened or closed to the elements for year around use. A lower level kitchenette, perfect for guests or long term residency. Step onto the property and take in breathtaking views of the Salish Sea & the San Juan Islands the perfect backdrop for everyday living. This property includes eligibility for membership to the sought after Chuckanut Beaches Association.
| Elementary School | Middle School | High School |
|---|---|---|
| Buyer To Verify Elementary School | Buyer To Verify Middle School | Buyer To Verify High School |
| Price History | |
|---|---|
| 2/14/2026 | Listed $3,250,000 |
| 7/7/2026 | 8$2,995,000 |
General Features
| Living Area | 4487 |
|---|---|
| Sewer | Septic Tank |
| Heating | Ductless,Forced Air,Heat Pump,Radiant |
| Cooling | Central Air |
| Possession | Closing |
| Roof | Metal |
| Appliances | Dishwasher,Double Oven,Dryer,Microwave,Refrigerator,Stove(s)/Range(s),Tankless Water Heater,Washer |
| Architectural Style | Modern |
| Year Built | 2025 |
| View | Bay,Sound,Territorial |
| Topography | Partial Slope |
| Levels | Two |
| Property Subtype | Single Family Residence |
| Tax Year | 2024 |
| Community Features | Boat Launch |
| County | Whatcom |
| New Construction | Yes |
| Property Type | Residential |
| HOA | No |
| Attached Garage | Yes |
| Subdivision Name | Chuckanut |
| Facing Direction | West |
| Garage Y/N | Yes |
| Green Energy Generation | Solar |
| Full Baths | 3 |
| Special Listing Conditions | None |
| Status | Active |
| Directions | I5 to Fairhaven Exit. West on Fairhaven Parkway,left on 12th St. Merge onto Chuckanut Drive. Right on Soundview Drive. Property is on right. |
| High School | Buyer To Verify |
| City | Bellingham |
| Entry Location | Main |
| Senior Community Y/N | No |
| High School District | Bellingham |
| MLS Area | 860 - Bellingham |
| Lot Size Units | Square Feet |
| Lot Size Square Feet | 47045 |
| Carport Y/N | No |
| Listing Terms | Cash,Conventional |
| Elementary School | Buyer To Verify |
| Land Lease Y/N | No |
| Tax Annual Amount | 3254 |
| Middle/Junior High School | Buyer To Verify |
| Property Condition | Under Construction |
| Public Remarks | This new construction Rubicon Construction masterpiece intermingles elegance and modern design at its core. The open layout is bathed in natural light and seamlessly flows between the well designed f |
| Structure Type | House |
| Building Area Units | Square Feet |
| Builder Name | Rubicon |
| Standard Status | Active |
| Water Company | COB |
| Property Style | 12 - 2 Story |
| NWM_ShowMapLink | Yes |
Interior Features
| Interior Amenities | Bath Off Primary,Fireplace,Pantry,Vaulted Ceiling(s),Walk-In Closet(s),Water Heater,Wet Bar |
|---|---|
| Basement | Daylight,Finished |
| Flooring | Hardwood,Carpet |
| Total Fireplaces | 1 |
| Fireplace Features | Gas |
| Air Conditioning Y/N | Yes |
| Heating Y/N | Yes |
| Fireplace Y/N | Yes |
| Half Baths | 1 |
| Total Bedrooms | 4 |
| Main Level Bedrooms | 1 |
| Total Baths | 4 |
| Bedrooms Possible | 4 |
| Water Heater Type | Propane |
| Water Heater Location | Lower Garage |
| Fireplaces Main | 1 |
| Power Production Type | Electric,Propane,Solar (Unspecified) |
| Bedrooms Lower | 3 |
| Baths Half Main | 1 |
| Baths Full Main | 1 |
| Baths Full Lower | 2 |
| Bathrooms | 3.5 |
Exterior Features
| Exterior Amenities | Cement Planked,Wood Products |
|---|---|
| Vegetation | Brush |
| Parking Features | Attached Garage |
| Lot Features | Corner Lot,Dead End Street,Paved |
| Water Source | Public |
| Inclusions | Dishwasher(s),Double Oven,Dryer(s),Leased Equipment,Microwave(s),Refrigerator(s),Stove(s)/Range(s),Washer(s) |
| Foundation Details | Poured Concrete |
| Building Area Total | 4487 |
| Lot Size Acres | 1.08 |
| Waterfront Y/N | No |
| Covered Spaces | 5 |
| Irrigation Water Rights Y/N | No |
| Site Features | Cable TV,Electric Car Charging,Propane,Sprinkler System |
Amenities
- Foreclosure
- Views
- Short Sale
- New Construction
- Adult 55+
- Lease To Own
- No HOA Fees
- Furnished
- Primary On Main
- Air Conditioning
- Seller Finance
- Green
- Fixer Upper
- Horse
- Golf
- Fireplace
- Deck
- Garage
- Basement
- Pool
Property vs Single Family Average in 98229
Price
Taxes
Year Built
Visits
In The Neighborhood
Open House
Bellingham
$ 1,280,000
- Type
- Single Family | Active
- Size
- 2,499 SqFt
- Rooms
- 3 Beds + 3.5 Baths
 Listed by: Windermere RE Whatcom, Inc.
Water Views
Bellingham
$ 1,850,000
- Type
- Single Family | Active
- Size
- 2,559 SqFt
- Rooms
- 3 Beds + 3.5 Baths
Listed by: COMPASS
Waterfront
Bellingham
$ 598,000
- Type
- Single Family | Active
- Size
- 736 SqFt
- Rooms
- 1 Beds + 1 Baths
Listed by: COMPASS
Reduced
Bellingham
$ 1,985,000
- Type
- Single Family | Active
- Size
- 3,364 SqFt
- Rooms
- 2 Beds + 2.5 Baths
Listed by: Windermere RE Whatcom, Inc.
Water Views
Bellingham
$ 2,750,000
- Type
- Single Family | Active
- Size
- 4,122 SqFt
- Rooms
- 3 Beds + 4.5 Baths
Listed by: Keller Williams Western Realty
Water Views
Bellingham
$ 2,850,000
- Type
- Single Family | Active
- Size
- 3,994 SqFt
- Rooms
- 3 Beds + 3 Baths
Listed by: COMPASS
 Spokane Association of REALTORS® All information deemed reliable but not guaranteed. All properties are subject to prior sale, change or withdrawal. Neither listing broker(s) or information provider(s) shall be responsible for any typographical errors, misinformation, misprints and shall be held totally harmless. Listing(s) information is provided for consumer's personal, non-commercial use and may not be used for any purpose other than to identify prospective properties consumers may be interested in purchasing. The data relating to real estate for sale on this website comes in part from the Internet Data Exchange program of the Multiple Listing Service. Real estate listings held by brokerage firms other than NextHome 365 Realty may be marked with the Internet Data Exchange logo and detailed information about those properties will include the name of the listing broker(s) when required by the MLS. Copyright ©2026 All rights reserved.
Last Updated: September 26, 2026 12:25 AM UTC
Spokane Association of REALTORS® All information deemed reliable but not guaranteed. All properties are subject to prior sale, change or withdrawal. Neither listing broker(s) or information provider(s) shall be responsible for any typographical errors, misinformation, misprints and shall be held totally harmless. Listing(s) information is provided for consumer's personal, non-commercial use and may not be used for any purpose other than to identify prospective properties consumers may be interested in purchasing. The data relating to real estate for sale on this website comes in part from the Internet Data Exchange program of the Multiple Listing Service. Real estate listings held by brokerage firms other than NextHome 365 Realty may be marked with the Internet Data Exchange logo and detailed information about those properties will include the name of the listing broker(s) when required by the MLS. Copyright ©2026 All rights reserved.
Last Updated: September 26, 2026 12:25 AM UTC
 Coeur d'AleneAssociation of REALTORS® All information deemed reliable but not guaranteed. All properties are subject to prior sale, change or withdrawal. Neither listing broker(s) or information provider(s) shall be responsible for any typographical errors, misinformation, misprints and shall be held totally harmless. Listing(s) information is provided for consumer's personal, non-commercial use and may not be used for any purpose other than to identify prospective properties consumers may be

